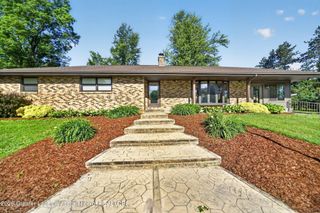
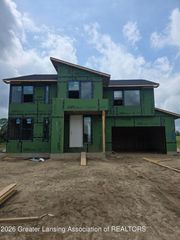
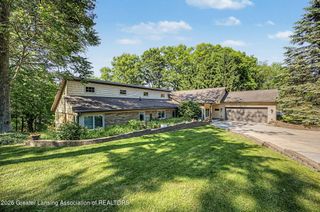
8736 Mount Rainier Circle 3, Lansing, MI 48917
- 4 beds |
- 4 baths |
- 3,152 sqft
 Single-Family Home
  Built in 2010
  0.34acre lot
 3 car garage
  $189/sqft
  Listed 1 month ago
Property Description
Offering a very private feel with beautiful views of large pond & located on a low-traffic cul-de-sac street, this well-built, maintained, & updated 4-bedroom, 3.5-bath walkout ranch home shows spectacularly. Hardwood floors throughout most of the main level, which has a great room with cathedral ceilings & a fireplace, a kitchen with plenty of cabinetry, a center island, solid-surface countertops, a Jenn-Air range, & a walk-in pantry. Dining area with sliders to composite deck. Owner's suite at one end of the home has a spacious WIC & a bath with a double vanity, a separate walk-in shower, & a soaking tub. Two bedrooms, a second full bath, main-floor laundry, & a half bath round out the main level. The walkout level has a large family room, bedroom, bath, & two large storage rooms. Fully finished 3-stall garage, large concrete patio, air purification system, underground sprinkling, fenced rear yard, beautiful landscaping, & whole-house generator are just a few of the many upgrades. Possession 10 days after closing. All information is deemed reliable but should be independently verified.
- Listing Status:
- Active
- Date Added:
- August 6, 2026
- Data Last Updated:
- August 20, 2026 at 7:38AM
- Listing Office:
- Five Star Real Estate : 616-791-1500
- Listing Agent:
- Patrick Schaefer : 616-581-7580
- MLS ID:
- 298211
- Style: Ranch
- General: Vinyl SidingStoneTwo1973.0
- HOA Amenities: Maintenance GroundsOther150.0Annually
- Originating MLS: Greater Lansing Association of REALTORS®
- School District: Grand Ledge
- County: Eaton
- Zoning: UNIT 3.THE VILLAGE AT SHADOW GLEN SITE CONDOMINIUM PHASE 1T4N R3WDELTA TOWNSHIPSPLIT FROM PARCEL 23-040-081-520-040-00 FOR 2011.23-040-081-521-030-00
- Utilities: Electricity ConnectedNatural Gas ConnectedHigh Speed Internet Connected
- Water: Public
- Sewer: Public Sewer
- Source: Greater Lansing Association of REALTORS®
This listing courtesy of Patrick Schaefer , Five Star Real Estate
Monthly Payment
- Principal & Interest $
- Property Taxes $
- Home Insurance $
- VA Funding Fee $

Location
Similar Listings Nearby
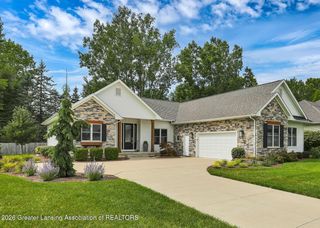
 New - 1 day ago