1253 Peppermill Road, Lapeer, MI 48446
- 4 beds |
- 4 baths |
- 3,252 sqft
 Single-Family Home
  Built in 2002
  2.1acre lot
 2 car garage
  $132/sqft
  Listed 3 days ago
Property Description
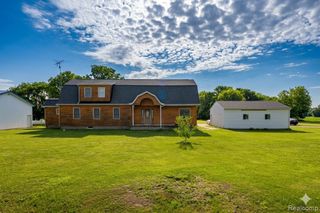
Enjoy country living with room to spread out in this spacious ranch home situated on over 2 acres in a peaceful rural setting! This home features a desirable first-floor primary suite, first-floor laundry, a large open-concept floor plan, and a fully finished walkout basement, providing an incredible amount of additional living and entertaining space. With its own bar area, full bathroom, and bedroom, the finished basement is perfect for gatherings and filled with natural sunlight. Step out onto your balcony or patio for a beautiful view of nature that abuts the Flint River, or enjoy the view from inside by the fireplace on cold winter nights. A standout feature is the attached pole barn with two car hoists--perfect for the car enthusiast, hobbyist, or anyone needing serious workshop and storage space. The garage is also prepped for heated floors, offering the opportunity for added comfort year-round. With acreage, a spacious ranch floor plan, a finished lower level, and exceptional garage space, this 4-bedroom, 3.1-bath property offers a hard-to-find combination. Don't miss out--schedule your showing today!
- Listing Status:
- Active
- Date Added:
- October 3, 2026
- Data Last Updated:
- October 5, 2026 at 1:45PM
- Listing Office:
- The Brokaw Group : 810-600-2060
- Listing Agent:
- Bethany Brokaw : 810-444-5874
- MLS ID:
- 61035285

- General: Pole Barn
- Style: Ranch
- Other Structures: Pole BarnPorchDeckPatio
- Parking: Parking spaces: 2
- General: Vinyl SidingOneBasement
- Originating MLS: MiRealSource
- School District: Lapeer Community Schools
- County: Lapeer
- Zoning: PARCEL A SEC 10 T7N R10E BEG AT THE NW COR OF SAID SEC TH S 86DEG 08'07" E 240.71 FT; TH S 05-31-16 W 551.44 FT; TH N 18-28-42 W 233.95 FT; TH N 65-20-45 W 130.28 FT; TH N 01-04-47 E 288.92 FT TO POB. INCLUDING LAND BETWEEN THE SHORE TRAVERSE LINE AND THE CL OF THE SOUTH BRANCH OF THE FLINT RIVER. 2.10 ACRES (SPLIT FROM -10 08/17/05)
- Water: Private Well
- Sewer: Septic Tank
- Source: MiRealSource
This listing courtesy of Bethany Brokaw , The Brokaw Group
Monthly Payment
- Principal & Interest $
- Property Taxes $
- Home Insurance $
- VA Funding Fee $