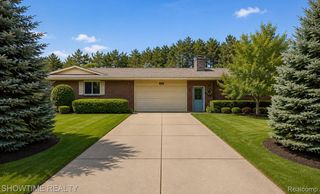
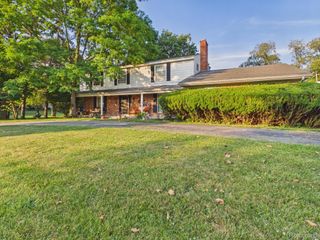
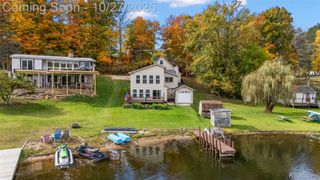
2543 Greenwood Road, Lapeer Township, MI 48446
- 3 beds |
- 3 baths |
- 2,288 sqft
 Single-Family Home
  Built in 2018
  5acre lot
 2 car garage
  $203/sqft
  Listed 3 months ago
Property Description
Beautiful 3-bedroom, 3-bath ranch home on 5 acres, less than 10 minutes from downtown Lapeer and just 2 minutes from I-69! Built in 2018, this home features rustic barn beams, granite countertops, custom cabinetry, a wraparound wood bar, and a beautiful fireplace in the open-concept living, dining, and kitchen area. The kitchen includes all appliances plus both electric and gas ovens. The spacious primary suite offers a soaking tub, custom tiled shower, and walkout to the large back deck. Two additional bedrooms are generously sized with great natural light. The home also includes first-floor laundry and a half bath. Enjoy the large deck with covered and uncovered entertaining areas. The full unfinished walkout basement is plumbed for a bathroom and offers endless possibilities to create your dream space. The home does need a few finishing touches, making it a great opportunity to add your own personal style. Country living with convenience—definitely worth a look!
- Listing Status:
- Active
- Data Last Updated:
- October 5, 2026 at 1:42PM
- Listing Office:
- Prime Real Estate & Associates : 8104584848
- Listing Agent:
- Amy O Combs : 8109227516
- MLS ID:
- 20261042703

- Style: CraftsmanRaised ranch
- Other Structures: CoveredDeckPorch
- Pool: None
- Parking: Two car garageAttachedBasementDrivewayElectricityin garageGarage door openerOversizedGarage faces side
- Roofing: Asphalt
- Windows: Energy star qualified windows
- General: Vinyl sidingOneBasementPoured
- Road/Access: Dirt
- Originating MLS: Realcomp II Ltd
- School District: Lapeer
- County: Lapeer
- Zoning: SEC 13 T7N R10E BEG AT THE SW COR OF SAID SEC TH E 328.37 FT TO THE POB TH N 663.29 FT TH E 328.54 FT TH S 663.29 FT TH W 328.21 FT TO THE POB 5.0A PARCEL F01201300925
- Water: Well
- Sewer: Septic tank
- Source: Realcomp II Ltd
This listing courtesy of Amy O Combs , Prime Real Estate & Associates
Monthly Payment
- Principal & Interest $
- Property Taxes $
- Home Insurance $
- VA Funding Fee $