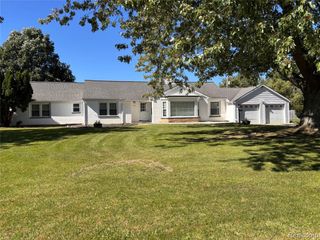
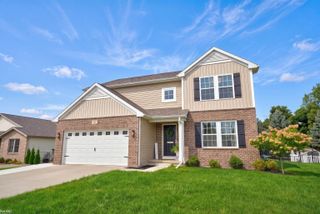
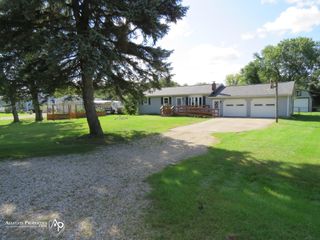
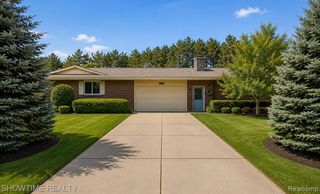
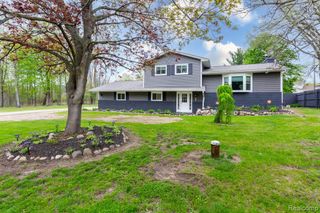
2840 Watchhill Drive, Lapeer, MI 48446
- 3 beds |
- 2 baths |
- 2,188 sqft
 Single-Family Home
  Built in 1977
  0.73acre lot
 2 car garage
  $148/sqft
  Listed 2 days ago
Property Description
Bring your vision and make this one your own! This spacious home offers plenty of room to spread out with multiple living areas, generously sized rooms, and a layout packed with potential. The kitchen features abundant cabinetry, stainless steel appliances, and an adjoining dining area with access to the backyard. A large family room is anchored by a classic brick fireplace and oversized windows that bring in tons of natural light. The home also offers a convenient main-floor laundry room, multiple bedrooms, and plenty of storage throughout. The expansive lower-level living space provides even more usable square footage and endless possibilities for a rec room, home office, hobby space, playroom, or additional entertaining area. This home is ready for someone willing to put in a little work and make it shine. With solid space, character, and a versatile floor plan, there is plenty here to work with. Bring your ideas, roll up your sleeves, and unlock the potential! *PHOTOS HAVE BEEN CLEANED BY AI
- Listing Status:
- Active
- Date Added:
- October 2, 2026
- Data Last Updated:
- October 5, 2026 at 3:47PM
- Listing Office:
- Realty Executives Main St LLC : 810-667-1700
- Listing Agent:
- Chantel Fick : 810-834-6606
- MLS ID:
- 61035722

- General: Shed(s)
- Style: Ranch
- Other Structures: Shed(s)
- Parking: Parking spaces: 2
- General: Vinyl SidingOneBasement
- Road/Access: Paved
- Originating MLS: MiRealSource
- School District: Lapeer Community Schools
- County: Lapeer
- Zoning: T8N R10E MAPLE GLEN LOT 14.
- Water: Private Well
- Sewer: Septic Tank
- Source: MiRealSource
This listing courtesy of Chantel Fick , Realty Executives Main St LLC
Monthly Payment
- Principal & Interest $
- Property Taxes $
- Home Insurance $
- VA Funding Fee $