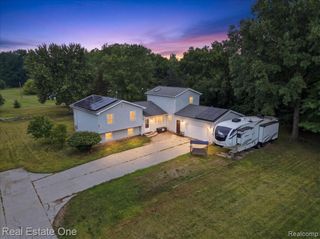
3424 Abbey Lane, Lapeer, MI 48446
- 5 beds |
- 2 baths |
- 2,311 sqft
 Single-Family Home
  Built in 1983
  4.97acre lot
 4 car garage
  $227/sqft
  Listed 19 days ago
Property Description
Listing Agent: Ken Lipowski Broker: RE/MAX First: Beautiful 5 bedroom, 2 bath home on 4.97 acres at the very end of private, tree-lined Abbey Lane. Completely surrounded by mature hardwoods, without a neighbor in sight! 2-car attached garage, plus HUGE 30 X 66 pole barn w/ 220 sub-feed & cement floor. Fancy chicken "coop supreme" for fresh eggs! Durable STEEL ROOF on entire house, pole barn & chicken coop. First-floor mother-in-law apartment w/ separate entrance includes private kitchen, family room w/ balcony & additional bedroom (5 total). Kitchen has beautiful KraftMaid hickory cabinets w/ quartz tops. RO filtered water taps in both kitchens. HUGE elevated 28 X 22 maintenance-free composite deck overlooking private FENCED yard. The property has gently rolling contours & supports a healthy population of deer & turkey. Heat is currently using propane, however natural gas is available at Mitchell Road. Appliances included with sale. Immediate occupancy.
- Listing Status:
- Active
- Data Last Updated:
- August 20, 2026 at 2:48PM
- Listing Office:
- RE/MAX First : 586-799-8000
- Listing Agent:
- Ken Lipowski : 810-531-2075
- MLS ID:
- 50216875

- General: Pole Barn
- Style: Other
- Other Structures: Pole BarnDeckPatio
- Parking: Parking spaces: 4
- General: Wood SidingQuad-LevelBasement
- Road/Access: Private RoadRoad
- Originating MLS: MiRealSource
- School District: Lapeer Community Schools
- County: Lapeer
- Zoning: Long legal - on file
- Fencing: Fenced
- Utilities: Natural Gas Available
- Water: Private Well
- Sewer: Septic Tank
- Source: MiRealSource
This listing courtesy of Ken Lipowski , RE/MAX First
Monthly Payment
- Principal & Interest $
- Property Taxes $
- Home Insurance $
- VA Funding Fee $