3775 Reamer Road, Oregon Township, MI 48446
- 5 beds |
- 3 baths |
- 3,700 sqft
 Single-Family Home
  Built in 1997
  2.83acre lot
 6 car garage
  $155/sqft
  Listed 1 month ago
Property Description
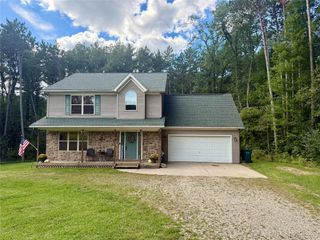
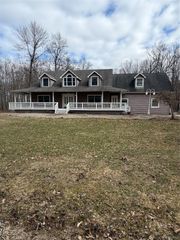
Enjoy peaceful country living just outside of Lapeer in Oregon Township! Situated on 2.8 beautifully landscaped acres surrounded by mature pines, this spacious home offers nearly 3,400 sq ft of finished living space, 5 bedrooms, 2.5 baths, and plenty of room both inside and out. The main level features a spacious living room with vaulted ceilings and a fireplace, first-floor laundry, crown molding, and a large kitchen with granite countertops, oversized island, butler's pantry, and abundant cabinetry. The primary suite includes a private bath with a deep soaking tub and separate euro shower, along with an impressive custom walk-in closet. The finished basement adds even more entertaining space with a bar/game area and bonus room. Outside, enjoy the private setting from the back patio and 6-person hot tub, with a new covered porch currently being added. The 32x40 pole barn, built in 2016, provides excellent additional space and features a beautifully finished wood office added in 2023. Additional updates include a Sheriff-Goslin roof (2016), water softener (2018), furnace and water heater (2021), approximately 10-year-old vinyl windows, reverse-osmosis system, recently pumped septic, and recently graded driveway. Attached garage, central air, and Lapeer Schools complete the package. A rare combination of space, privacy, storage, and country living just minutes from Lapeer! BATVAI
- Listing Status:
- Active
- Data Last Updated:
- October 5, 2026 at 7:43AM
- Listing Office:
- Coldwell Banker Professionals : 2486281900
- Listing Agent:
- John Robinson : 2489615005
- MLS ID:
- 20261068960

- General: Pole barnSecond garage
- Style: Colonial
- Other Structures: CoveredPatioPorch
- Pool: None
- Parking: One car garageFive car garageAttachedDetachedDirect accessGarage faces front
- Roofing: Asphalt
- General: OtherStoneTwoBasementBlock
- Road/Access: Gravel
- Originating MLS: Realcomp II Ltd
- School District: Lapeer
- County: Lapeer
- Zoning: T8N R9E SEC 35 PART OF THE E 1/2 OF THE SW 1/4 BEG AT A PT ON THE E-W LI THAT IS N 2647.75 FT & N 89 DEG W 265.79 FT FROM THE S 1/4 COR; TH CONT N 89 DEG W 300 FT; TH S 410.55 FT; TH S 89 DEG E 300 FT; TH N 410.55 FT TO THE POB. 2.827 ACRES PARCEL B 1997 SPLIT01703501530
- Fencing: Fencing allowed
- Utilities: Above ground utilitiesCable available
- Water: Well
- Sewer: Septic tank
- Source: Realcomp II Ltd
This listing courtesy of John Robinson , Coldwell Banker Professionals
Monthly Payment
- Principal & Interest $
- Property Taxes $
- Home Insurance $
- VA Funding Fee $