27568 Rainbow Circle, Lathrup Village, MI 48076
- 4 beds |
- 3 baths |
- 4,467 sqft
 Single-Family Home
  Built in 2001
  0.41acre lot
 3 car garage
  $112/sqft
  Listed 2 months ago
Property Description
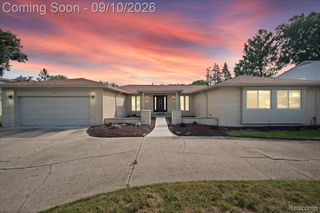
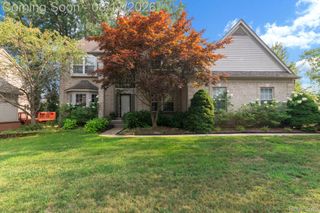
NEW PRICE + PROFESSIONAL PHOTOGRAPHY! Welcome to 27568 Rainbow Circle, a spacious 4-bedroom brick home in Lathrup Village offering 2,943 sq. ft. of above-grade living space, a finished lower level, and an impressive 3-car attached garage. The open-concept layout creates a natural flow from the kitchen and breakfast area into the family room, making the main level ideal for everyday living and entertaining. The family room features soaring ceilings and an open second-floor overlook, adding architectural interest while allowing you to look down into the main living space from the upper level. A highly desirable first-floor primary suite provides added privacy and convenience, featuring cathedral ceilings, a spacious walk-in closet, private bath with dual vanities, jetted soaking tub and separate shower, plus its own private exterior entry. The finished lower level provides substantial additional space with flexibility for recreation, entertaining, a home office, fitness area or additional gathering space. Additional features include first-floor laundry, hardwood flooring, abundant natural light, a circular driveway, generous .41-acre lot, patio and an oversized 3-car attached garage offering excellent space for vehicles and additional storage. Conveniently located with access to major freeways, shopping, dining and surrounding communities including Birmingham, Royal Oak and Southfield. ALL APPLIANCES INCLUDED. Furniture and pool table are excluded from the sale.
- Listing Status:
- Active
- Data Last Updated:
- September 23, 2026 at 7:41AM
- Listing Office:
- Century 21 Professionals Troy : 2485241600
- Listing Agent:
- Marqueisha Brown : 3138782732
- MLS ID:
- 20261052901

- Style: Cape codColonial
- Other Structures: CoveredPorch
- Pool: None
- Parking: Three car garageAttachedBasementCircular drivewayDrivewayElectricityin garagePaver blockGarage faces side
- Roofing: Asphalt
- General: Brick veneerTwoBasementPoured
- Road/Access: Paved
- Originating MLS: Realcomp II Ltd
- School District: Southfield public schools
- County: Oakland
- Zoning: T1NR10ESEC 14 LOUISE LATHRUP'S CALIFORNIA BUNGALOW SUB NO 6 LOT 3817 & PART OF LOT 3818ALSO THAT PART OF VAC RAINBOW CIRCLE ADJ TO SAME ALL DESC AS BEG AT SE COR OF LOT 3817TH ALG CURVE TO RIGHTRAD 550 FTCHORD BEARS N 18-38-03 W 34.68 FTDIST OF 34.69 FTTH ALG CURVE TO LEFTRAD 100 FTCHORD BEARS N 39-31-32 W 77.18 FTDIST OF 79.24 FTTH S 74-51-57 W 129.89 FTTH S 00-02-30 W 9.75 FTTH ALG CURVE TO LEFTRAD 170 FTCHORD BEARS S 07-32-22 E 44.86 FTDIST OF 44.99 FTTH AL G CURVE TO LEFTRAD 720 FTCHORD BEARS S 17-46-51 E 66.83 FTDIST OF 66.85 FTTH N 69-33-32 E 170 FT TO BEG 6-19-98 FR 002017 & RD2414353020
- Water: Public
- Sewer: Public sewer
- Source: Realcomp II Ltd
This listing courtesy of Marqueisha Brown , Century 21 Professionals Troy
Monthly Payment
- Principal & Interest $
- Property Taxes $
- Home Insurance $
- VA Funding Fee $