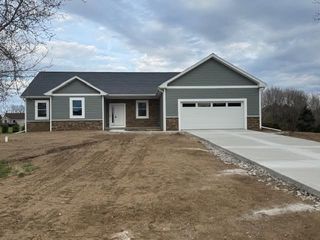
2112 Scenic Hills Drive, Leoni Twp, MI 49201
- 4 beds |
- 4 baths |
- 3,806 sqft
 Single-Family Home
  Built in 2004
  0.7acre lot
 3 car garage
  $138/sqft
  Listed 2 months ago
Property Description
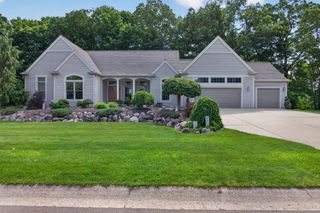
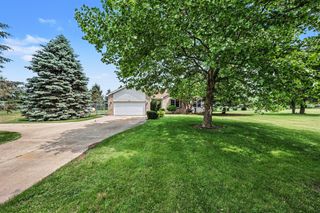
NEW PRICE! Looking for an almost 4,000 sq. ft. home where the major updates and improvements are already complete? Unlike new construction, this Scenic Hills home offers immediate enjoyment with a finished lower level, whole-house Generac generator, bonus 1-car garage/workshop, black metal fenced yard, mature landscaping, and numerous recent updates already in place.Driving into Scenic Hills simply feels different. Rolling hills, spacious lots, mature trees, and beautifully maintained homes create a setting that's increasingly hard to find. Situated on a hilltop corner lot at the end of a quiet cul-de-sac, this property offers nearly 3/4 of an acre and a private, park-like setting.The thoughtfully designed floor plan features a spacious main-floor primary suite, generous living areas, and flexible space for family, guests, hobbies, entertaining, or working from home. Recent improvements include a newer furnace, central air, water heater,dishwasher, water softener system, washer, and dryer
- Listing Status:
- Active
- Date Added:
- May 8, 2026
- Data Last Updated:
- July 6, 2026 at 3:42AM
- Listing Office:
- Key Realty One LLC : 7342739083
- Listing Agent:
- Julie Childers : 5176731829
- MLS ID:
- 81026020285

- Style: Traditional
- Other Structures: CoveredDeckPorch
- Parking: AsphaltAttachedConcreteGarage door openerGarage faces side
- Roofing: Shingle
- General: BrickVinyl sidingBasement
- Road/Access: Private road
- Originating MLS: Greater Metropolitan Association of REALTORS
- School District: East jackson
- County: Jackson
- Zoning: UNIT 9 SCENIC HILLS SITE CONDOMINIUM AS DESCRIBED IN MASTER DEED LIBER 1616 PAGE 359. SEC 29 T2S R1E SPLIT ON 04/07/1999 FROM 000-09-29-151-001-00;000092915100109
- Fencing: Back yardWrought iron
- Water: Well
- Sewer: Septic tank
- Source: Greater Metropolitan Association of REALTORS
This listing courtesy of Julie Childers , Key Realty One LLC
Monthly Payment
- Principal & Interest $
- Property Taxes $
- Home Insurance $
- VA Funding Fee $