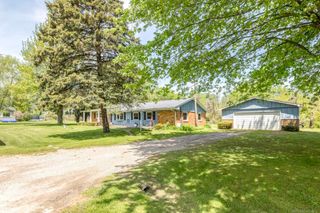
7088 Aitken Road, Lexington Twp, MI 48450
- 4 beds |
- 2 baths |
- 1,660 sqft
 Single-Family Home
  Built in 2000
  10,019sqft lot
 —— car garage
  $117/sqft
  Listed 21 days ago
Property Description
Welcome home to this spacious 4-bedroom, 2 full-bath residence nestled on a private setting backing to peaceful woods. Offering plenty of room to grow, and make your own, this home is filled with so much potential and ready for your personal touch and vision. Enjoy year-round comfort with a brand-new furnace installed in 2025. The open kitchen flows into the family room and leads to an expansive deck-perfect for relaxing, entertaining, or simply enjoying the serene backyard views. Conveniently located just 4 miles from the charming Resort Village of Lexington, you'll enjoy easy access to shopping, dining, theaters, golf courses, marinas, and all the amenities this sought-after lakeside community has to offer. To help make this home truly your own, the seller is offering a generous $5,000 flooring allowance at closing. Priced to sell and offering "incredible potential" in a desirable location, this opportunity won't last long. Schedule your private showing today!
- Listing Status:
- Active
- Data Last Updated:
- July 6, 2026 at 10:55PM
- Listing Office:
- Premier Properties Real Estate LLC : 8103592000
- Listing Agent:
- Debi Fulton : 8103341733
- MLS ID:
- 58050211461

- Style: Cape cod
- Other Structures: Deck
- Pool: None
- General: Vinyl sidingOneAndOneHalfCrawl space
- Road/Access: Gravel
- Originating MLS: MiRealSource
- School District: Croswell lexington
- County: Sanilac
- Zoning: T10N R16E SEC 12 BEG AT NW COR OF N 1/2 OF N 1/2 OF NE 1/4 TH E 780 FT TO POB THS 165 FT E 60 FT N 165 FT W 60 FT TO POB15001210009000
- Water: Well
- Sewer: Septic tank
- Source: MiRealSource
This listing courtesy of Debi Fulton , Premier Properties Real Estate LLC
Monthly Payment
- Principal & Interest $
- Property Taxes $
- Home Insurance $
- VA Funding Fee $