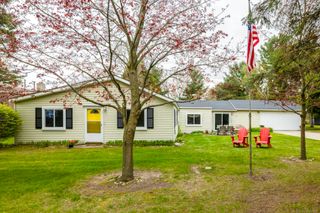
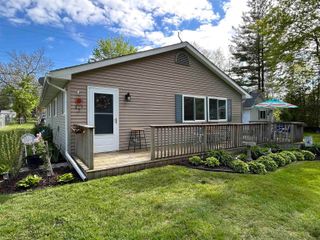
5920 Lakeshore Road, Lexington Twp, MI 48450
- 3 beds |
- 1 bath |
- 1,749 sqft
 Single-Family Home
  Built in 1950
  0.51acre lot
 2 car garage
  $154/sqft
  Listed 19 hours ago
Property Description
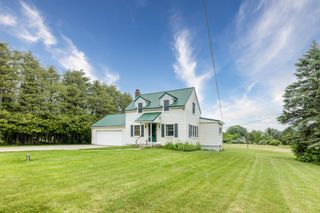
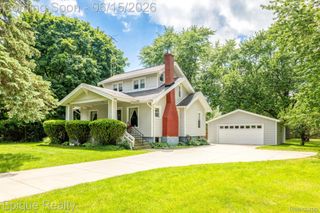
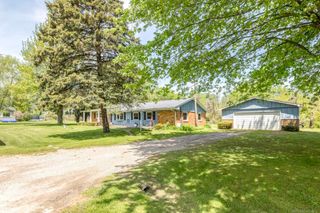
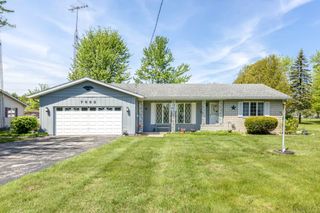
Just south of the Village of Lexington, situated on desirable Lakeshore Road, this charming Home offers the perfect balance of convenience and comfort! Prime location minutes from Lexington's beautiful beaches, vibrant harbor, unique shops, and local dining. Timeless character welcomes you with a classic brick front, beautiful hardwood floors, and an expansive 20'x 22' Living Room featuring cozy coved ceilings, wood beams & natural fireplace! The Hardwood floors continue into all 3 Bedrooms! Enjoy an Eat-in Kitchen plus a Dining Room! The versatile 13' x 17' upper-level Bonus Room/Attic Area (not included in Sq Ft) provides endless possibilities as a future home office or recreation room. The 24.5' x 24.5' attached garage offers exceptional storage and workspace. Durable metal roof, natural gas heating, city water, & award-winning Croswell-Lexington School District makes this Home an outstanding opportunity! Enjoy the best of Michigan's Thumb Coast just walking distance to the Village of Lexington.
- Listing Status:
- Active
- Data Last Updated:
- July 6, 2026 at 11:42PM
- Listing Office:
- Epique Inc. : 2482182604
- Listing Agent:
- Maximilian Whittredge : 8108412747
- MLS ID:
- 58050213897

- General: Sheds
- Style: Ranch
- Other Structures: BreezewayDeckPorch
- Pool: None
- Parking: Two car garageAttachedElectricityin garageGarage door opener
- General: BrickVinyl sidingOneCrawl space
- Originating MLS: MiRealSource
- School District: Croswell lexington
- County: Sanilac
- Zoning: T10N R16E SEC 36 N 134 FT OF N 200 FT OF N 300 FT OF S 1095 FT OF E 299 FTEXCPT FOR HWY BEING PT OF SE 1/4 OF SE 1/4 EXC W 82 FT.15003640008000
- Fencing: Fenced
- Water: Public
- Sewer: Septic tank
- Source: MiRealSource
This listing courtesy of Maximilian Whittredge , Epique Inc.
Monthly Payment
- Principal & Interest $
- Property Taxes $
- Home Insurance $
- VA Funding Fee $