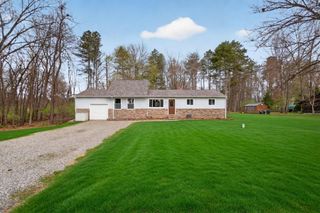
10290 Thorne Road, Horton, MI 49246
- 2 beds |
- 1 bath |
- 2,588 sqft
 Single-Family Home
  Built in 1977
  2.5acre lot
 2 car garage
  $131/sqft
  Listed 2 days ago
Property Description
Happy 4th of July! Nestled in a peaceful setting, this beautifully updated country home offers the perfect blend of modern indoor comfort and exceptional outdoor utility. Featuring 2 bedrooms and 1 bath, this property is ideal for anyone seeking a serene retreat with plenty of room for hobbies, storage, and vehicles. The home welcomes you with gorgeous curb appeal, featuring a dark siding contrast against warm wood porch pillars and a durable metal roof. The expansive yard provides a private, open feel as showcased under a stunning sunset in listing photos. Car enthusiasts and hobbyists will love the massive 700 sq. ft. finished garage, equipped with two overhead doors and clean, bright finishes. Storage will never be an issue here. The property includes a functional detached shed barn, perfect for outdoor equipment, tools, or a workshop. This home offers an incredible layout inside and unparalleled functional space outside. Schedule your tour today to experience this country home!
- Listing Status:
- Active
- Data Last Updated:
- July 6, 2026 at 7:48AM
- Listing Office:
- Exit Realty 1st LLC : 517-796-9300
- Listing Agent:
- KIMBERLY KURTZ : 517-745-1007
- MLS ID:
- 70543382

- Parking: Parking spaces: 2
- General: Vinyl SidingOneBasement
- Road/Access: Paved
- Originating MLS: MiRealSource
- School District: Hanover Horton Schools
- County: Jackson
- Zoning: COM AT NW COR OF SEC 19 TH S89(DEGREES)E ALG N LN OF SD SEC 240 FT TO CEN LN OF THORNE RD TH S23(DEGREES)02'E ALG SD CEN LN 939 FT FOR POB TH CONT S23(DEGREES)02'E ALG SD CEN LN 428 FT TH S66(DEGREES)58'W 228.33 FT TH N23(DEGREES)02'W TO A PT N89(DEG REES)W 250 FT FROM BEG TH S89(DEGREES)E 250 FT TO BEG. SEC 19 T4S R1W
- Source: MiRealSource
This listing courtesy of KIMBERLY KURTZ , Exit Realty 1st LLC
Monthly Payment
- Principal & Interest $
- Property Taxes $
- Home Insurance $
- VA Funding Fee $