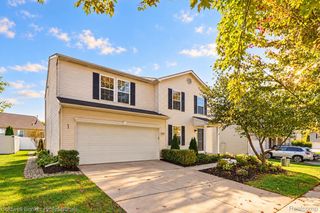
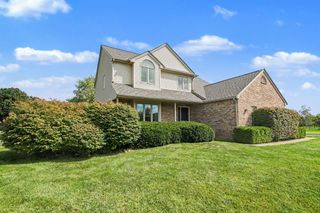
8515 Hawthorn Hill, Lima Township, MI 48130
- 4 beds |
- 2 baths |
- 2,323 sqft
 Single-Family Home
 Built in 2006
 6,098sqft lot
 2 car garage
 $172/sqft
 Listed 2 months ago
Property Description
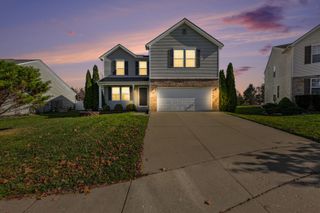
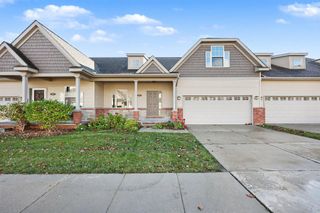
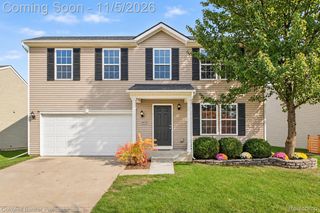
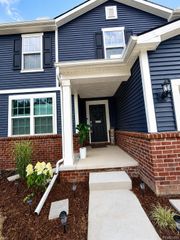
Move in ready Dexter ranch with beautiful updates, finished basement and community ammenities. Welcome to 8515 Hawthorn Hill where thoughtful improvements and comfortable living come together. Step inside to discover new flooring, a remodeled kitchen and an updated bathroom. A new roof in 2024 adds even more peace of mind. The inviting layout offers convenient main floor living while the finished basement provides extra space for entertaining, relaxing or hosting guests. A fourth bedroom adds flexibility, and plumbing for a future third bathroom offers more possibilities. Outside, enjoy your private deck for morning coffee or summer dinners. When its warm out, take advantage of the neighborhood pool without the upkeep of owning one. With major updates complete, this home is ready for you to move right in. Come see why it deserves a spot at the top of your list.
- Listing Status:
- Active
- Data Last Updated:
- November 19, 2026 at 5:42AM
- Listing Office:
- National Realty Centers, Inc : 2484681444
- Listing Agent:
- Kimberly Dondzila : 8106237424
- MLS ID:
- 20261072106

- Style: Ranch
- Other Structures: Deck
- Pool: Community
- Parking: Two car garageAttachedBasementDrivewayElectricityin garageGarage door opener
- Roofing: Asphalt
- Windows: Egress windows
- General: Vinyl sidingOneBasementPoured
- Road/Access: Paved
- HOA Amenities: SnowRemovalTrash125.0Monthly
- Originating MLS: Realcomp II Ltd
- School District: Dexter
- County: Washtenaw
- Zoning: M.D. L4529 P842 FIRST AMENDMENT UNIT 156THORNTON FARMS CONDOMINIUM SPLIT ON 12/29/2005 FROM G -07-24-400-002;G00724401156
- Water: Well
- Sewer: Sewer at street
- Source: Realcomp II Ltd
This listing courtesy of Kimberly Dondzila , National Realty Centers, Inc
Monthly Payment
- Principal & Interest $
- Property Taxes $
- Home Insurance $
- VA Funding Fee $