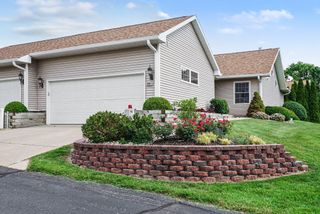
1591 Hickory Trace Drive, Stevensville, MI 49127
- 3 beds |
- 3 baths |
- 2,101 sqft
 Condominium
  Built in 1995
  —— sqft lot
  2 car garage
  $168/sqft
  Listed 15 days ago
Property Description
Rare & versatile 3 bdrm, 2.5 bath condo in Stevensville offering a modern & flexible floor plan that is hard to find. The main level features a private entrance, attached garage access (with 2nd garage on Lower Level!), vaulted ceilings, wood flooring, comfortable carpeted spaces, & an open kitchen with stainless steel appliances and a breakfast bar. The dining area opens to a private balcony, creating an inviting place to enjoy the views. What truly sets this home apart is the finished lower level, offering an additional 1,000 SF of living space with a full kitchen, living room, 2 bdrms, full bath, & private entry from the other attached garage. This setup creates excellent flexibility for guests, extended stays, remote work, hobbies, or separate living needs. Laundry is conveniently located on the main level. Enjoy an easy lifestyle close to everyday conveniences, including a grocery store and coffee shop just a short walk away, plus nearby schools, shopping, library, banks, & more
- Listing Status:
- Active
- Date Added:
- June 22, 2026
- Data Last Updated:
- July 6, 2026 at 5:36PM
- Listing Office:
- Cressy & Everett Real Estate : 269-469-1256
- Listing Agent:
- Linnea Strunk : 269-605-9063
- MLS ID:
- 26030905

- Style: Other
- Parking: Attached
- Roofing: Shingle
- Windows: ScreensStorms
- General: BrickWood Siding1
- Road/Access: Paved
- HOA Amenities: Cable TVInterior UnitPets AllowedCable/SatelliteLawn/Yard CareTrash360.0Monthly
- Originating MLS: Michigan Regional Information Center (MichRIC)
- School District: Lakeshore
- County: Berrien
- Zoning: UNIT 24 HICKORY TRACE CONDOMINIUMS REPLAT NO 1 LIBER 68 PAGE 6511-12-3211-0024-00-0
- Water: Public
- Source: Michigan Regional Information Center (MichRIC)
- Ownership: Private Owned
This listing courtesy of Linnea Strunk , Cressy & Everett Real Estate
Monthly Payment
- Principal & Interest $
- Property Taxes $
- Home Insurance $
- VA Funding Fee $

Location
Similar Listing