5095 W Donna Drive, Lincoln Twp, MI 49127
- 4 beds |
- 3 baths |
- 2,567 sqft
 Single-Family Home
  Built in 1968
  0.87acre lot
 2 car garage
  $187/sqft
  Listed 1 month ago
Property Description
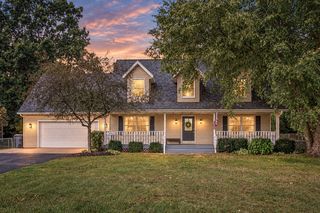
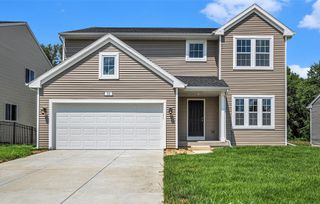
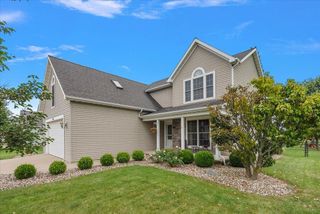
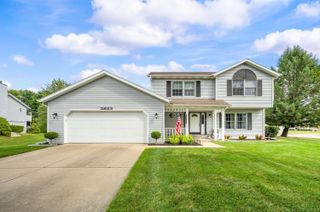
Enjoy the ease of main-floor living paired with beautifully remodeled comfort in this well-built, all-brick 4-bedroom, 2.5-bath ranch, set on nearly an acre with mature trees on a quiet cul-de-sac street. Nearly everything you need is conveniently located on the main level, including all four bedrooms, 2.5 baths and laundry. The extensive remodel features an all-new kitchen with new cabinetry, granite counters, center island and patio door, commercial-grade LVP flooring, new trim, recessed lighting, and fresh paint throughout. Additional improvements include remodeled bathrooms with tiled shower, new plumbing, new garage door, new rear windows and HVAC installed January 2025. Enjoy the spacious deck overlooking the private backyard, plus a storage shed and attached two-car garage. A concrete patio and ramp provide convenient zero-step entry into the home. The long concrete driveway and additional parking pad offer plenty of space for guests and recreational vehicles, complemented bya dedicated 220V exterior RV hookup. Conveniently located near shopping, restaurants, Meijer and highway access, yet tucked away in a peaceful setting. Move-in ready, thoughtfully updated and designed for easy one-level living! Select photos have been virtually staged to showcase the home's potential.
- Listing Status:
- Active
- Data Last Updated:
- September 23, 2026 at 7:41AM
- Listing Office:
- Jaqua Realtors : 2699838051
- Listing Agent:
- Christine Norland : 2694086412
- MLS ID:
- 69026044308

- General: Sheds
- Style: Ranch
- Other Structures: CoveredDeckPorch
- Parking: AttachedConcreteGarage faces frontGarage door opener
- Roofing: AsphaltCompositionShingle
- General: BrickCrawl spacePartial basement
- Originating MLS: Southwestern Michigan Association of REALTORS
- School District: Lakeshore
- County: Berrien
- Zoning: LOT 11 VILLA TERRACE111283000011003
- Utilities: Natural gas connected
- Water: Public
- Sewer: Public sewer
- Source: Southwestern Michigan Association of REALTORS
This listing courtesy of Christine Norland , Jaqua Realtors
Monthly Payment
- Principal & Interest $
- Property Taxes $
- Home Insurance $
- VA Funding Fee $

 New - 1 day ago