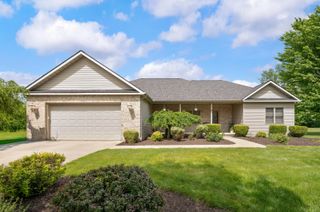
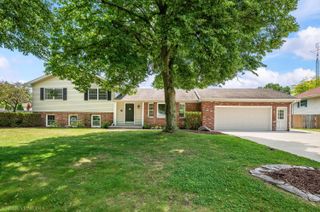
6021 Racine Drive, Stevensville, MI 49127
- 4 beds |
- 4 baths |
- 2,913 sqft
 Single-Family Home
  Built in 2015
  0.29acre lot
 2 car garage
  $185/sqft
  Listed 22 days ago
Property Description
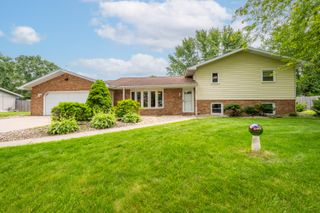
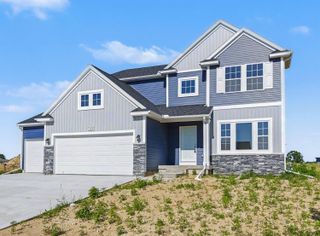
Welcome to 6021 Racine Drive--an updated 4 bed, 3.5 bath single-family home with 2,913 sq ft, designed for everyday living and easy entertaining. Inside, you'll find real wood floors, newly refinished, updated décor, and a spacious kitchen and baths featuring quartz counter tops. Also featuring a large kitchen island--great for meals, homework, and gathering with friends. Large primary ensuite with heated tile floors. The finished basement adds flexible space for a rec/family room, home office, or workout area. Step outside to beautiful landscaping and a large cooling composite deck overlooking the spacious back yard with room to play, garden, or relax. Conveniently located in lovely Wyndstone Estates, close to schools, parks, and the library.
- Listing Status:
- Active
- Date Added:
- June 14, 2026
- Data Last Updated:
- July 6, 2026 at 1:37PM
- Listing Office:
- Coldwell Banker Realty : 269-469-3950
- Listing Agent:
- Terri A Sluder : 269-326-1404
- MLS ID:
- 26029272

- Style: Traditional
- Parking: ConcreteAttachedGarage Door OpenerGarage Faces Front
- Roofing: Composition
- Windows: Window TreatmentsInsulated Windows
- General: Vinyl SidingWood Siding2
- Road/Access: Paved
- Originating MLS: Michigan Regional Information Center (MichRIC)
- School District: Lakeshore
- County: Berrien
- Zoning: LOT 185 WYNDSTONE ESTATES NO.211-12-8901-0185-00-8
- Fencing: Invisible
- Utilities: Natural Gas ConnectedCable AvailableElectricity AvailableNatural Gas AvailablePhone Available
- Water: Public
- Source: Michigan Regional Information Center (MichRIC)
- Ownership: Private Owned
This listing courtesy of Terri A Sluder , Coldwell Banker Realty
Monthly Payment
- Principal & Interest $
- Property Taxes $
- Home Insurance $
- VA Funding Fee $

Location
Similar Listings Nearby