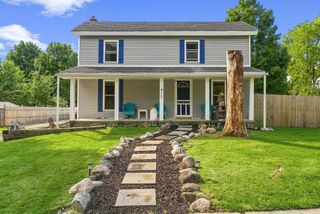
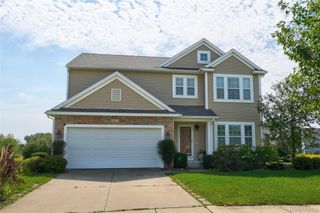
12126 Linden Road, Fenton, MI 48451
- 4 beds |
- 2 baths |
- 2,007 sqft
 Single-Family Home
  Built in 1976
  1.87acre lot
 2 car garage
  $199/sqft
  Listed 15 days ago
Property Description
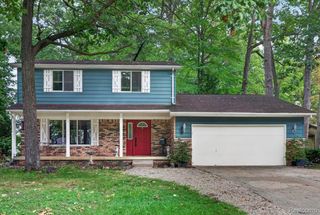
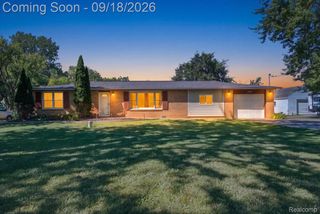
Move right in and enjoy the space, flexibility, and major improvements offered by this updated 4-bedroom quad-level home set well back from the road on approximately 1.87 acres. The welcoming entry level brings the kitchen, dining, and living room together as the heart of the home, creating an easy setting for everyday meals and conversation. Upstairs, three bedrooms and both full baths provide a primary suite and comfortable private living space. The lower level adds a fourth bedroom and a versatile family area that can serve as a media room, playroom, home office, or guest space. A separate basement below provides additional storage and room for household needs. Outside, there is plenty of space to enjoy every season. Spend summer afternoons around the above-ground pool, unwind on the poured patio, or gather around the firepit as the evening sets in. The attached 2-car garage handles everyday parking and storage, while the spacious 26' x 34' pole barn (with a concrete floor, electrical wiring, and lights) offers plenty of room for hobbies, tools, equipment, or recreational gear. A thoughtful series of improvements completed from 2020 through 2026 includes vinyl siding and gutters, LVP flooring, upstairs and downstairs carpet, furnace, central A/C and forced-air conversion, roof, well pump, electrical panel, poured patio, French drain, primary bath remodel and reglazing of the second full-bath tub. With nearly two acres, flexible living areas, and valuable indoor and outdoor spaces, this home is ready for its next owners to settle in and make it their own.
- Listing Status:
- Active
- Data Last Updated:
- September 23, 2026 at 10:42PM
- Listing Office:
- RE/MAX Platinum : 8102274600
- Listing Agent:
- Rebecca Quasney : 8105228397
- MLS ID:
- 20261070254

- General: AwningsPole barn
- Style: Split level
- Other Structures: Patio
- Pool: AboveGround
- Parking: Two car garageAttachedDrivewayElectricityin garageGarage door opener
- Roofing: Asphalt
- General: BrickVinyl sidingQuadLevelBasementBlock
- Road/Access: Paved
- Originating MLS: Realcomp II Ltd
- School District: Linden
- County: Genesee
- Zoning: LOT 3 STILLMEADOW (77)0608501003
- Water: Well
- Sewer: Septic tank
- Source: Realcomp II Ltd
This listing courtesy of Rebecca Quasney , RE/MAX Platinum
Monthly Payment
- Principal & Interest $
- Property Taxes $
- Home Insurance $
- VA Funding Fee $