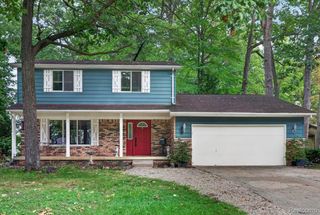
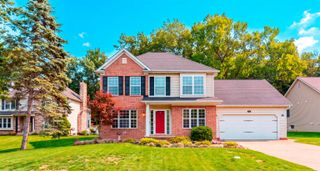
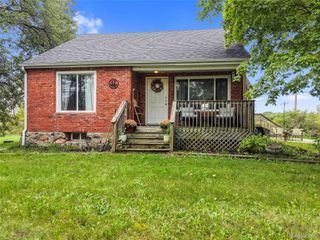
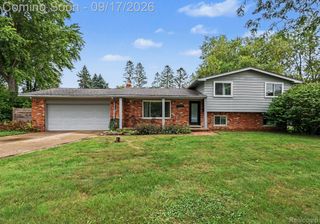
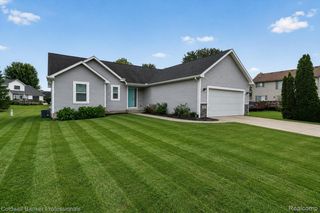
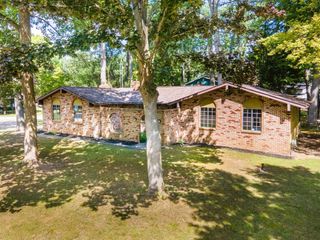
12524 Linden Road, Fenton Charter Township, MI 48451
- 3 beds |
- 3 baths |
- 1,625 sqft
 Single-Family Home
  Built in 1975
  0.68acre lot
 2 car garage
  $193/sqft
  Listed 1 month ago
Property Description
Discover the potential in this 3-bedroom, 2.5-bath home featuring a spacious layout and a great opportunity to make the space your own! This home retains many of its original 1970s-era finishes, offering a unique starting point for buyers looking to bring their vision and personal style to the property, and the Sellers are offering a $10,000 concession to get you started! With generously sized living areas, three bedrooms, and two full baths plus a half bath, the floor plan provides plenty of flexibility for everyday living and future updates. The existing finishes offer a glimpse into the home's original character while creating an opportunity for thoughtful modernization. Whether you're looking to renovate over time, update select spaces, or create a home that reflects your individual taste, this property offers a solid canvas with plenty of possibilities. Bring your ideas and unlock the potential of this generously-sized home!
- Listing Status:
- Active
- Data Last Updated:
- September 23, 2026 at 11:43PM
- Listing Office:
- Keller Williams First : 8105151503
- Listing Agent:
- Spencer D Howell : 2484702401
- MLS ID:
- 20261066866

- General: Chimney capsOutbuildings allowedShedsSheds allowed
- Style: Ranch
- Other Structures: EnclosedPorch
- Pool: None
- Parking: Twoand half car garageAttachedGarage door openerOversizedWorkshop in garage
- Roofing: Composition
- General: Aluminum sidingBrickOneActive radon mitigationBasementBlockSump pump
- Road/Access: Paved
- Originating MLS: Realcomp II Ltd
- School District: Linden
- County: Genesee
- Zoning: LOT 9 CURTWOOD MANOR0608551009
- Fencing: Back yardFencedFencing allowed
- Utilities: Above ground utilitiesCable available
- Water: Well
- Sewer: Septic tank
- Source: Realcomp II Ltd
This listing courtesy of Spencer D Howell , Keller Williams First
Monthly Payment
- Principal & Interest $
- Property Taxes $
- Home Insurance $
- VA Funding Fee $