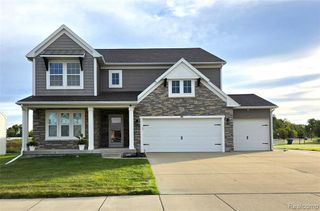
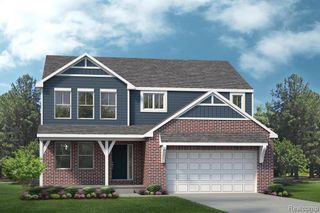
14424 Cole Road, Linden, MI 48451
- 3 beds |
- 2 baths |
- 3,208 sqft
 Single-Family Home
 Built in 2006
 1.67acre lot
 2 car garage
 $132/sqft
 Listed 1 month ago
Property Description
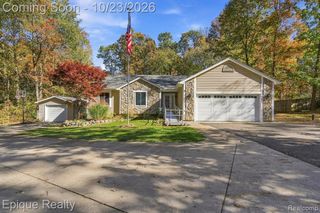
Large Price Correction! Move quickly!!! Tucked away on a tranquil 1.67-acre lot that feels like your own private nature preserve, this updated, nearly 2,000 sq ft ranch offers rare privacy and luxury living. Wildlife abounds in this serene, tree-lined setting. The open layout centers around a chef's kitchen featuring premium finishes and abundant prep space. Relax in the primary suite with a spa-inspired custom bath complete with a rejuvenating steam shower. Two additional main-floor bedrooms provide comfort for guests. Step out to the expansive backyard sanctuary, complete with a private hot tub perfect for stargazing and unwinding. The partially finished walkout basement expands your living space--ideal for a media room, office, gym, or recreation area--with direct access to the outdoors. A turn-key retreat blending modern convenience with secluded natural beauty. Schedule your private tour today!
- Listing Status:
- Active
- Date Added:
- September 24, 2026
- Data Last Updated:
- November 19, 2026 at 7:45AM
- Listing Office:
- RE/MAX Select : 810-238-8888
- Listing Agent:
- Shane Adams : 810-577-1700
- MLS ID:
- 61033070

- General: Spa/Hot Tub
- Style: Ranch
- Other Structures: DeckPatio
- Parking: Parking spaces: 2
- General: Vinyl SidingOneBasement
- Road/Access: Gravel
- Originating MLS: MiRealSource
- School District: Linden Comm School District
- County: Genesee
- Zoning: A PARCEL OF LAND BEG S 0 DEG 51 MIN 06 SEC E 1347.13 FT FROM INT 1/4 COR OF SEC TH N 87 DEG 12 MIN 24 SEC W 291 FT TH S 0 DEG 51 MIN 06 SEC E 250 FT TH S 87 DEG 12 MIN 24 SEC E 291 FT TH N 0 DEG 51 MIN 06 SEC W 250 FT TO PL OF BEG SEC 23 T5N R5E (07) 1.67 A FR 01-23-300-002/003
- Water: Private Well
- Sewer: Septic Tank
- Source: MiRealSource
This listing courtesy of Shane Adams , RE/MAX Select
Monthly Payment
- Principal & Interest $
- Property Taxes $
- Home Insurance $
- VA Funding Fee $