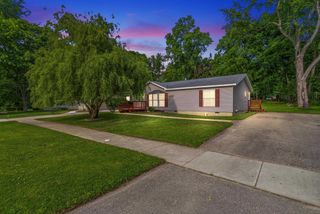
501 Bush Street, Linden, MI 48451
- 3 beds |
- 2 baths |
- 1,524 sqft
 Single-Family Home
  Built in 1954
  9,583sqft lot
 2 car garage
  $131/sqft
  Listed 4 days ago
Property Description
*Multiple Offers Received. Highest and best DUE Sunday 10/4 by 7pm. Sellers response will be by noon Monday 10/5* Welcome to 501 Bush Street, a spacious ranch located in the City of Linden! This 3-bedroom, 2-bath home offers over 1,500 square feet of comfortable one-level living with hardwood flooring throughout much of the home. The bright living room features large windows and a fireplace with built-in shelving, while the kitchen offers plenty of cabinetry, stainless steel appliances, a tile backsplash and an adjoining dining area with built-in bench seating. The spacious primary bedroom features a vaulted ceiling and private bath with dual sinks, while two additional bedrooms and a second full bath provide plenty of additional space. First-floor laundry adds everyday convenience. Outside, enjoy a large backyard with mature trees and plenty of room to relax or entertain. An oversized 2-car detached garage provides excellent parking and storage space. Conveniently located near downtown Linden, this home offers plenty of space inside and out!
- Listing Status:
- Active
- Data Last Updated:
- October 5, 2026 at 7:41PM
- Listing Office:
- Wentworth Real Estate Group : 8109556600
- Listing Agent:
- John Wentworth : 8109556600
- MLS ID:
- 20261078692

- Style: Ranch
- Other Structures: Porch
- Pool: None
- Parking: Two car garageDetached
- General: Vinyl sidingOneCrawl spaceSlab
- Road/Access: Paved
- Originating MLS: Realcomp II Ltd
- School District: Linden
- County: Genesee
- Zoning: LOT 53 THE NEIGHBORS REPLAT6120507053
- Water: Public
- Sewer: Public sewer
- Source: Realcomp II Ltd
This listing courtesy of John Wentworth , Wentworth Real Estate Group
Monthly Payment
- Principal & Interest $
- Property Taxes $
- Home Insurance $
- VA Funding Fee $