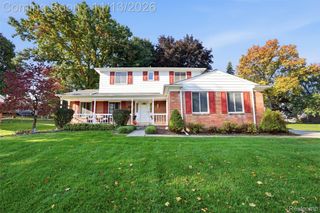
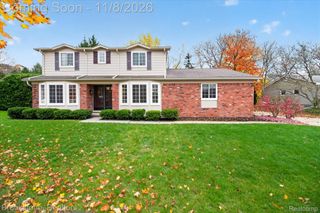
20027 Wayne Road, Livonia City, MI 48152
- 3 beds |
- 4 baths |
- 2,858 sqft
 Single-Family Home
 Built in 1987
 0.29acre lot
 2 car garage
 $205/sqft
 Listed 1 month ago
Property Description
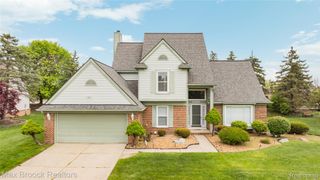
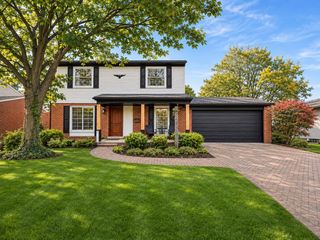
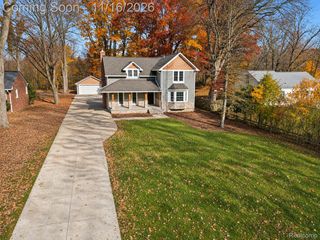
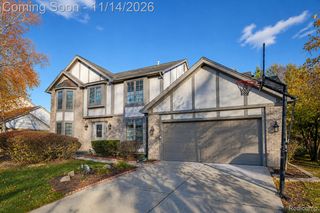
This gorgeous Cape Cod Open features an open floor plan & comes with your own sauna! The great room has a lofty ceiling & towering brick fireplace bordered by 2 large windows that provide a beautiful view of nature. The shaded backyard is a private wooded garden boasting an oversized deck perfect for entertaining (new in 2022). The spacious kitchen has oak HW floors, sleek black granite counters, center island, new custom stainless sink, Delta Touch2O faucet & new light fixtures. The 1st floor master faces the private backyard & the ensuite bath features dual sinks, granite counters, new touchless faucets, new skylight & programmable smart window blinds. The office features a maple HW floor, vaulted ceiling & bay windows. The generous 2nd floor bedrooms feature maple HW floors. Addt'l full bath & cedar sauna in basement. New roof & skylights-2025. Leaf guards on all gutters. Just a few houses from Bicentennial Park & in the acclaimed Livonia Stevenson school district! Welcome home!
- Listing Status:
- Active
- Date Added:
- October 9, 2026
- Data Last Updated:
- November 19, 2026 at 7:42AM
- Listing Office:
- Preferred, Realtors Ltd : 7344596000
- Listing Agent:
- Jeffrey Packer : 7347077992
- MLS ID:
- 81026053518

- Style: Cape cod
- Other Structures: DeckPatio
- Parking: AttachedConcreteGarage faces frontGarage door openerPaved
- Roofing: Asphalt
- Windows: Bay windowsSkylights
- General: BrickWood sidingBasement
- HOA Amenities: Other130.0Annually
- Originating MLS: Greater Metropolitan Association of REALTORS
- School District: Livonia
- County: Wayne
- Zoning: LOT #563 WINDRIDGE VILLAGE #5 T1S R9E L101 P57-60 WCR46014030563000
- Utilities: Natural gas connectedPhone available
- Water: Public
- Sewer: Public sewerStorm drain
- Source: Greater Metropolitan Association of REALTORS
This listing courtesy of Jeffrey Packer , Preferred, Realtors Ltd
Monthly Payment
- Principal & Interest $
- Property Taxes $
- Home Insurance $
- VA Funding Fee $