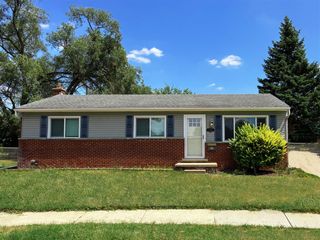
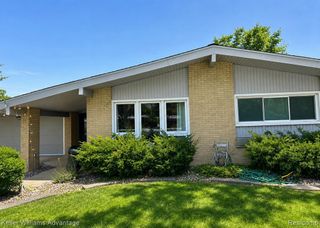
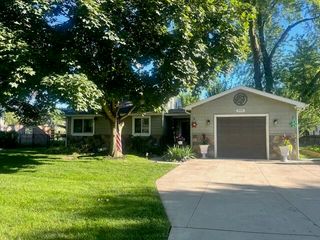
9915 Wayne Road, Livonia, MI 48150
- 3 beds |
- 2 baths |
- 1,310 sqft
 Single-Family Home
  Built in ——
  0.54acre lot
 —— car garage
  $2/sqft
  Listed 1 month ago
Property Description
LEASEThis beautifully updated 3-bed/2-bath ranch offers a perfect blend of style, comfort & convenience. The brick/stone exterior gives this home stunning curb appeal. Open floor plan provides a warm & inviting entertainment area, 9' ceilings, LVP flooring in the great room, kitchen/nook, & hallway. The gourmet kitchen includes all appliances, Merillat cabinets, a central island, and a cantilevered bay window in the breakfast nook. The front bedroom features a tray ceiling & wainscoting, making it suitable for use as an office or den. The spacious master suite features a tray ceiling, a walk-in closet, & a custom-tiled en-suite bathroom. With a whole house generator, you will never be without power. The 3-car garage is insulated & drywalled, with a service door to the large fenced-in backyard. Full bsmt w/egress window. Ideally situated with easy access to a variety of restaurants, shops & local amenities, this exceptional property is as convenient as it is charming!
- Listing Status:
- Active
- Data Last Updated:
- September 23, 2026 at 1:45PM
- Listing Office:
- Duggan Realty : 734-776-4663
- Listing Agent:
- Brian Duggan : 734-776-4663
- MLS ID:
- 70550085

- General: One
- Originating MLS: MiRealSource
- School District: Livonia Public Schools
- County: Wayne
- Source: MiRealSource
This listing courtesy of Brian Duggan , Duggan Realty
Monthly Payment
- Principal & Interest $
- Property Taxes $
- Home Insurance $
- VA Funding Fee $