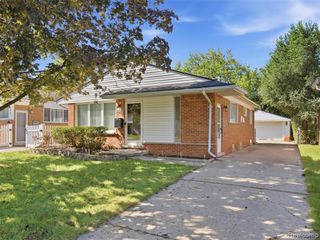
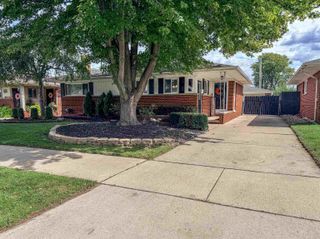
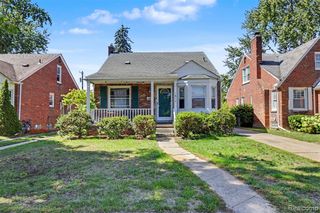
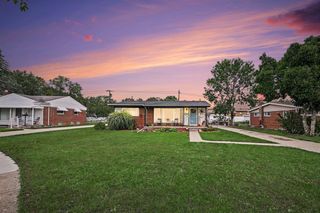
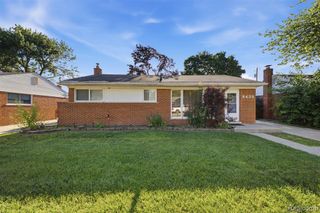
11070 Hillcrest Street, Livonia, MI 48150
- 4 beds |
- 2 baths |
- 2,166 sqft
 Single-Family Home
  Built in 1954
  6,534sqft lot
 2 car garage
  $134/sqft
  Listed 1 month ago
Property Description
MOTIVATED SELLERS have adjusted the price on this 4-bedroom Livonia ranch is bright, clean, and ready for you. It features a white kitchen with granite and all appliances, including the washer and dryer. Enjoy new vinyl and tile floors, a fresh coat of paint, a reglazed tub, and a finished lower level with a 4th bedroom egress window and a full bath. Move-In Ready: Freshly painted interior and reglazed tub (2026). Trendy white cabinets, granite counters, and included appliances New vinyl and tile flooring through the whole house. Finished space with a 4th bedroom, new egress window (2023), and a full bath (2023). Washer and dryer stay. Easy to show. Great Livonia school location. Recent Updates 2026: Fresh paint and reglazed tub. 2025: Furnace booster and air updates. 2024: New A/C and humidifier. 2023: Egress window, lower-level full bath, glass block windows, dishwasher, and bedroom window. 2023: Furnace and chimney liner.
- Listing Status:
- Active
- Date Added:
- August 4, 2026
- Data Last Updated:
- September 23, 2026 at 7:45AM
- Listing Office:
- Remerica United Realty : 248-344-1800
- Listing Agent:
- Patty Hawley : 734-216-5637
- MLS ID:
- 61017691

- Style: Ranch
- Other Structures: Porch
- Parking: Parking spaces: 2
- General: BrickVinyl SidingOneBasement
- Road/Access: Paved
- Originating MLS: MiRealSource
- School District: Livonia Public Schools
- County: Wayne
- Zoning: 35K20 DEVONSHIRE PARK T1S R9E L 76 P 59 60 WCR LOT 20
- Fencing: Fenced
- Water: Public
- Source: MiRealSource
This listing courtesy of Patty Hawley , Remerica United Realty
Monthly Payment
- Principal & Interest $
- Property Taxes $
- Home Insurance $
- VA Funding Fee $

 New - 13 hours ago