11274 Middlebelt Road, Livonia, MI 48150
- 2 beds |
- 1 bath |
- 874 sqft
 Condominium
  Built in 1954
  —— sqft lot
  —— car garage
  $149/sqft
  Listed 1 day ago
Property Description
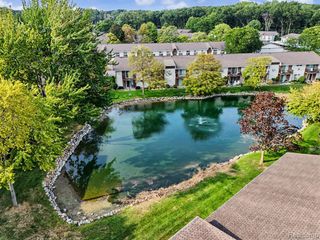
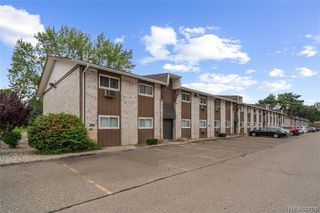
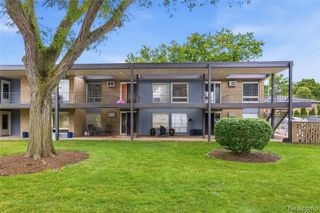
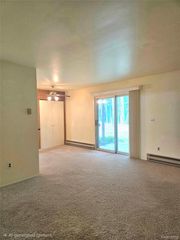
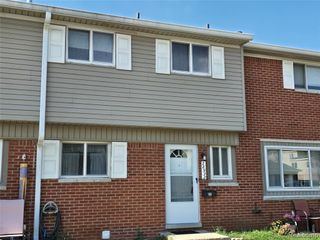
Welcome to Livonia East Townhouses! This rarely available end-unit townhouse sits along the rear of the complex, away from Middlebelt traffic, and faces the landscaped courtyard. The classic brick exterior, covered front porch, and mature plantings give it real curb appeal. Private front and back entrances give it the feel of a single-family home without the upkeep. Inside, gleaming hardwood floors (refinished 2013) flow through the spacious living room, dining area, and upstairs bedrooms. The kitchen offers plenty of cabinetry and counter space, and the dining area has a ceiling fan and its own exterior door. Upstairs, the bedrooms have generous closet space, and the full bath features classic ceramic tile and a tub/shower combo. The full basement provides laundry, built-in shelving, and room to grow. The furnace and central air were replaced in 2023. Association fees are only $180/month. The location is hard to beat: Target and Walmart are across the street, Costco, Home Depot, and more are about a mile away, I-96 is a mile away, and downtown Detroit is under 30 minutes. Note: Exterior twilight photo is digitally enhanced (virtual twilight). Please refer to the additional photos for the actual appearance of the property.
- Listing Status:
- Active
- Date Added:
- September 23, 2026
- Data Last Updated:
- September 25, 2026 at 7:45AM
- Listing Office:
- Clients First, REALTORS® : 734-981-2900
- Listing Agent:
- Jason Borregard : 734-751-2209
- MLS ID:
- 61032825

- Other Structures: Porch
- Parking: 1 SpaceParking spaces: 0
- General: Aluminum SidingBrickTwoBasement
- Road/Access: Paved
- HOA Amenities: Maintenance GroundsWaterMaintenance Structure180.0Monthly
- Golf: Private Entry
- Originating MLS: MiRealSource
- School District: Livonia Public Schools
- County: Wayne
- Zoning: 36U14 BLDG A UNIT 14 LIVONIA EAST TOWNHOUSES T1S R9E WAYNE COUNTY CONDO SUB PLAN #19 L17398 P34 TO 64 WCR K1.786
- Water: Public
- Source: MiRealSource
This listing courtesy of Jason Borregard , Clients First, REALTORS®
Monthly Payment
- Principal & Interest $
- Property Taxes $
- Home Insurance $
- VA Funding Fee $