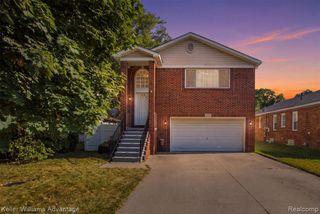
14081 Riga Street, Livonia, MI 48154
- 3 beds |
- 2 baths |
- 1,959 sqft
 Single-Family Home
  Built in 1977
  7,841sqft lot
 2 car garage
  $176/sqft
  Listed 5 days ago
Property Description
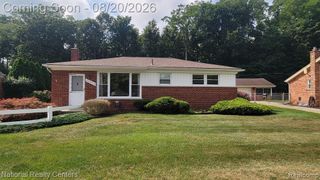
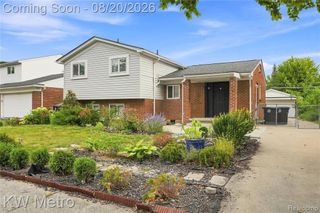
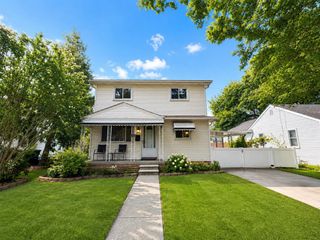
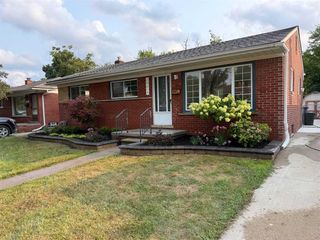
Welcome home to this quality-built home featuring numerous updates and thoughtful improvements throughout! A brick paver walkway welcomes you into the home with a 1st-floor living room, and family room with a wood-burning fireplace. The spacious kitchen was updated in '14 and is designed for both function and style with granite countertops, extra-tall upper cabinetry, pantry, and abundant storage. The main floor offers the convenience of two full bathrooms, including an updated bath with double sinks and a deep tub. The finished basement provides additional living space, complete with a versatile den or home office. Enjoy peace of mind with vinyl windows (approx. '13), additional insulation added, central air (3 years), electrical breakers, furnace '09, Roof '22, glass block basement windows, a sump pump with a water-pressure backup system, leaf guard gutters, and an underground lawn sprinkler system. Enjoy the peaceful, fenced backyard with the expansive cedar deck, hammock pergola, and a large vinyl siding shed built in 2014 with large roll-up door. This home is ideal for relaxing or entertaining family and friends, with 2 parks and walking paths within walking distance and convenient freeway access for commutes and shopping. Buyer and Buyer's agent to verify all information. Room Sizes estimated.
- Listing Status:
- Active
- Date Added:
- August 14, 2026
- Data Last Updated:
- August 20, 2026 at 7:45AM
- Listing Office:
- National Realty Centers, Inc : 248-468-1444
- Listing Agent:
- James Baker : 248-417-7771
- MLS ID:
- 61021472

- General: Shed(s)
- Style: Ranch
- Other Structures: Shed(s)PorchDeck
- Parking: Parking spaces: 2
- General: OneBasement
- Road/Access: Paved
- Originating MLS: MiRealSource
- School District: Livonia Public Schools
- County: Wayne
- Zoning: 24T57 COMPTON SQUARE ESTATES SUB T1S R9E L97 P45 46 47 WCR LOT 57
- Fencing: Fenced
- Water: Public
- Source: MiRealSource
This listing courtesy of James Baker , National Realty Centers, Inc
Monthly Payment
- Principal & Interest $
- Property Taxes $
- Home Insurance $
- VA Funding Fee $

 New - 1 day ago