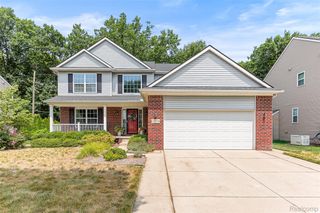
14456 Josephine Court, Livonia City, MI 48154
- 4 beds |
- 3 baths |
- 2,286 sqft
 Single-Family Home
  Built in 2024
  7,405sqft lot
 2 car garage
  $241/sqft
  Listed 2 months ago
Property Description
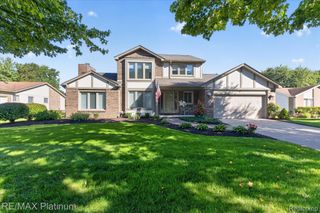
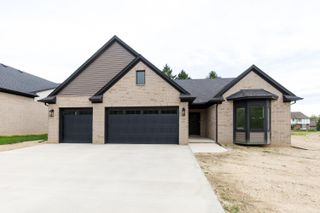
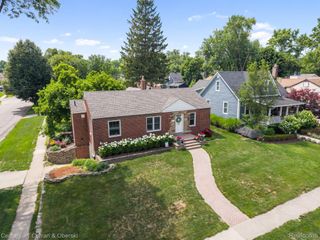
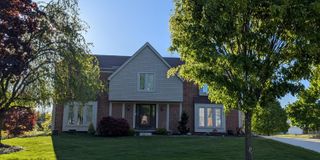
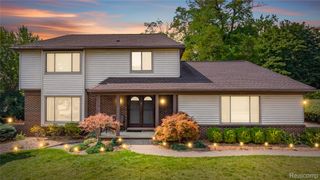
Welcome 14456 Josephine Ct.! Built in 2024, this 4-bedroom, 2.5-bath home offers the peace of mind of newer construction and 2,286 square feet of thoughtfully designed living space. The open floor plan is ideal for everyday living and entertaining. The kitchen features a butler's pantry, additional walk-in pantry, and ample storage. Upstairs, the convenient second-floor laundry is located near all four bedrooms. Retreat to the spacious primary suite featuring a walk-in closet and private ensuite bathroom. An attached 2-car garage and over 1,000 square feet of unfinished basement provide endless possibilities for storage or future living space. Enjoy a peaceful backyard setting overlooking open green space and a tranquil retention pond, offering added privacy with no direct rear neighbors. Located in the highly desirable Castle Gardens neighborhood, you'll enjoy sidewalks, parks, and a true sense of community. Just a short walk to Randolph Elementary School and Castle Gardens Swim ClubOpportunities like this in Castle Gardens do not last long! Schedule your showing today.
- Listing Status:
- Active
- Data Last Updated:
- September 23, 2026 at 7:41AM
- Listing Office:
- KW Advantage : 2483808800
- Listing Agent:
- Marckenson Sylvestre : 2487217039
- MLS ID:
- 81026034557

- General: Garden
- Style: Colonial
- Pool: Community
- Parking: AttachedGarage faces frontGarage door openerPaved
- Roofing: AsphaltShingle
- Windows: Insulated windows
- General: BrickVinyl sidingBasement
- HOA Amenities: ClubhousePlaygroundPoolSnowRemovalTrash450.0Annually
- Originating MLS: Greater Metropolitan Association of REALTORS
- School District: Livonia
- County: Wayne
- Zoning: UNIT 13 GRAND RESERVE CONDOMINIUM T1S R9E WAYNE COUNTY CONDO PLAN # 1185 LIBER 57093 PAGES 547-595 WCR46073040013000
- Water: Public
- Sewer: Public sewer
- Source: Greater Metropolitan Association of REALTORS
This listing courtesy of Marckenson Sylvestre , KW Advantage
Monthly Payment
- Principal & Interest $
- Property Taxes $
- Home Insurance $
- VA Funding Fee $