14844 Santa Anita Avenue, Livonia, MI 48154
- 3 beds |
- 3 baths |
- 1,813 sqft
 Single-Family Home
  Built in 1998
  5,663sqft lot
 2 car garage
  $220/sqft
  Listed 25 days ago
Property Description
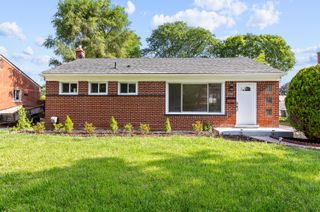
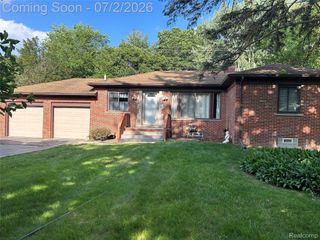
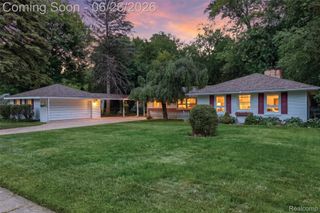
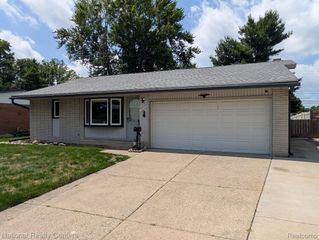
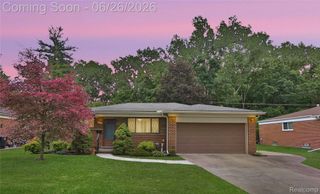
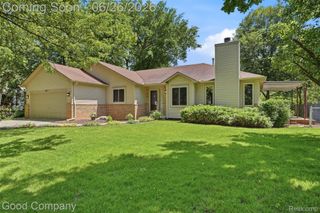
ASKING FOR HIGEST AND BEST OFFERS BY 6:00 PM on Sunday June 14th. Thank you. Welcome home to this beautifully maintained brick colonial featuring attractive limestone accents, a two-car attached garage, and exceptional curb appeal. A newer insulated fiberglass front door with decorative stained-glass sidelights welcomes you into the dramatic two-story foyer. Offering 3 bedrooms, 2.5 baths, and a highly desirable first-floor primary suite, this home combines comfort, style, and functionality. Hardwood flooring extends throughout the entire first floor, while brand-new carpeting enhances the second level. The impressive great room is the heart of the home, showcasing soaring vaulted ceilings, abundant natural light, and a cozy wood-burning fireplace. The spacious kitchen offers abundant cabinetry, generous workspace, and a bright breakfast nook overlooking the gorgeous backyard. Step outside and enjoy the expansive Trex deck, perfect for entertaining, dining, or simply relaxing while taking in the peaceful setting. An invisible/electric pet fence has already been installed for added convenience. The first-floor primary suite provides privacy and comfort, also includes Primary full bath. Den on the first floor is perfect space for a home office, reading room, or flex space. A convenient first-floor laundry room completes the main level. Upstairs, you’ll find two spacious bedrooms, a full bath, and an open overlook to the stunning great room below, enhancing the home’s open and airy design. The large basement is pre-plumbed for a future bathroom and offers endless opportunities to create additional living space, a recreation area, home gym, or media room. From the beautiful brick exterior with limestone detailing to the vaulted ceilings, hardwood floors, and incredible outdoor living space, this Livonia gem is ready to impress. Don’t miss the opportunity to make this exceptional home your own! Some pictures are virtully staged.
- Listing Status:
- Pending
- Data Last Updated:
- July 6, 2026 at 2:42AM
- Listing Office:
- National Realty Centers, Inc : 2484681444
- Listing Agent:
- Cory A Sultana : 7345469155
- MLS ID:
- 20261042246

- Appliances: DishwasherDisposalDryerFree standing electric rangeFree standing refrigeratorHumidifierMicrowaveRange hoodStainless steel appliancesWasher
- Laundry: Laundry room
- Basement: Unfinished
- A/C: Ceiling fansCentral air
- Heating: Forced airNatural gas
- Fireplace: Living roomWood burningFireplace
- General: Lighting
- Style: Cape cod
- Other Structures: DeckPorch
- Pool: None
- Parking: Two car garageAttachedDrivewayGarage faces frontGarage door opener
- Roofing: Asphalt
- General: BrickOtherTwoBasementPouredSump pump
- Road/Access: Paved
- HOA Amenities: 145.0Annually
- Originating MLS: Realcomp II Ltd
- School District: Livonia
- County: Wayne
- Zoning: LOT 59 WESTERN GOLF ESTATES T1S R9E; L105 P9 - 12 WCR46093040059000
- Fencing: Invisible
- Water: Public
- Sewer: Public sewer
- Source: Realcomp II Ltd
This listing courtesy of Cory A Sultana , National Realty Centers, Inc
Monthly Payment
- Principal & Interest $
- Property Taxes $
- Home Insurance $
- VA Funding Fee $