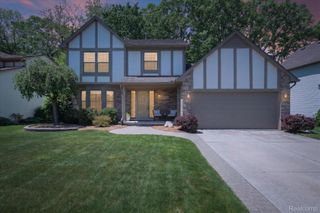
15566 Liverpool Street, Livonia, MI 48154
- 4 beds |
- 3 baths |
- 2,854 sqft
 Single-Family Home
  Built in 1962
  8,276sqft lot
 2 car garage
  $152/sqft
  Listed 3 days ago
Property Description
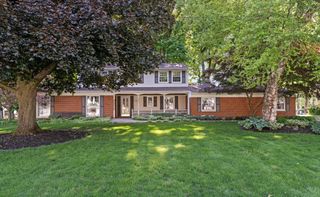
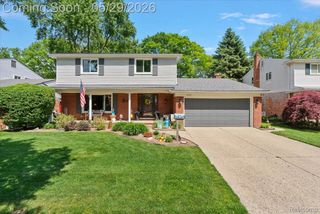
WOW! This is the best maintained home you will tour! No quick fixes here - the homeowners have meticulously cared for this home for decades! Notice the quality finishes throughout! The bright and expansive gourmet kitchen features granite counters, furniture grade cabinets, stainless steel appliances including a full double oven & bonus mini fridge, and Andersen windows to view the beautiful yard. Open to the breakfast nook and cozy family room with gas fireplace, this kitchen is truly the heart of the home! Just as amazing - the library/study at the back of the home offers vaulted wood plank ceiling, hardwood flooring, and access to the patio. Upstairs you'll find 4 comfortably sized bedrooms and 2 full baths. Better than a walk-in, the primary suite features a full wall of closet space. Hardwood floors under all carpeting. The finished basement has so much storage that staying organized will be a breeze. Outside you'll appreciate the brick paver walkway, expansive front porch, and a spacious fenced yard meant to be enjoyed - with custom patio, lighted gazebo, beautiful landscaping and even an attractive shed. Best of all, the homeowners have updated ALL of the big-ticket items - furnace (23), central air (23), water heater (25), roof (25), windows, whole house portable generator hook-up and much more! There are so many updates that we've added a separate list! With immediate occupancy, you can move right in and make this home your own!
- Listing Status:
- Active
- Data Last Updated:
- May 30, 2026 at 7:42PM
- Listing Office:
- Keller Williams Advantage Northville : 2483805141
- Listing Agent:
- Tina M Doyle : 7349042841
- MLS ID:
- 20261037950

- General: Chimney capsLightingGazeboSheds
- Style: Colonial
- Other Structures: CoveredPatioPorch
- Pool: None
- Parking: Two car garageAttachedDirect accessElectricityin garageGarage door opener
- Roofing: Asphalt
- General: BrickVinyl sidingTwoBasementCrawl spacePoured
- Road/Access: Paved
- Originating MLS: Realcomp II Ltd
- School District: Livonia
- County: Wayne
- Zoning: 17E79 COUNTRY HOMES ESTATES NO 1 T1S R9E L85 P69 70 WCR LOT 7946067020079000
- Fencing: Back yardFenced
- Water: Public
- Sewer: Public sewer
- Source: Realcomp II Ltd
This listing courtesy of Tina M Doyle , Keller Williams Advantage Northville
Monthly Payment
- Principal & Interest $
- Property Taxes $
- Home Insurance $
- VA Funding Fee $

 New - 14 hours ago