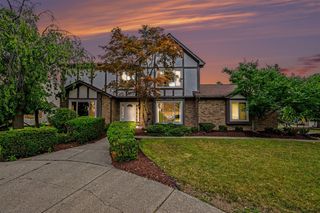
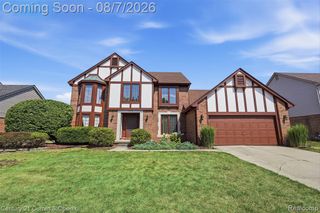
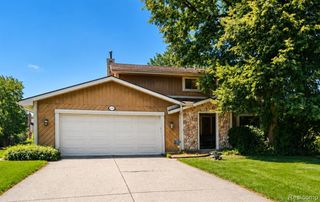
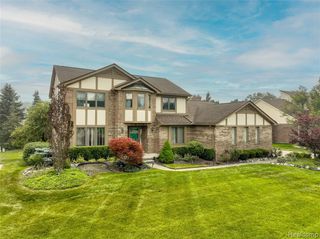
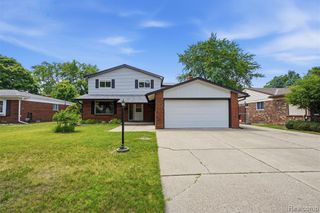
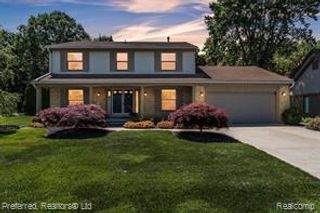
15569 Penn Drive, Livonia, MI 48154
- 4 beds |
- 4 baths |
- 4,500 sqft
 Single-Family Home
  Built in 1986
  0.41acre lot
 2 car garage
  $106/sqft
  Listed 15 days ago
Property Description
Luxury Living in Prestigious Quakertown Welcome to this exceptional single-family residence nestled on a quiet cul-de-sac in the highly sought-after Quakertown subdivision--one of Livonia's most desirable neighborhoods. Positioned for both privacy and convenience, this beautifully updated home offers effortless access to all major freeways, just minutes from the vibrant Haggerty Road corridor featuring premier shopping, dining, entertainment, and conveniences. Located within the award-winning Livonia Public Schools, this home combines luxury, comfort, and an ideal family-friendly setting. From the moment you enter, you'll appreciate the quality craftsmanship and thoughtful upgrades throughout. Rich Brazilian cherry hardwood flooring flows across the main level, creating warmth and elegance. The recently renovated gourmet kitchen showcases modern finishes, while beautifully updated bathrooms provide a sophisticated feel. The inviting family room features durable ceramic tile flooring and serves as the perfect gathering space for living and entertaining. The expansive, fully finished basement offers an impressive open-concept design, for recreation, media, fitness, or entertaining. Complete with a full bathroom and a separate bonus room ideal for a home office, guest suite, hobby room, or private retreat expands the home's functional living space. Ceramic tile flooring extends throughout the basement, except the bonus room. Outside is your private backyard oasis featuring a concrete patio designed for outdoor entertaining. Whether hosting family gatherings or enjoying quiet evenings at home, the spacious outdoor living area offers both comfort and security with security sensors for added peace of mind. Additional major improvements provide lasting peace of mind, including: 2018; Furnace , Central air conditioning, Hot water tank, Premium Pella windows. HOOK-UP FOR WASHER/DRYER AVAILABLE ON FIRST FLOOR. GAS VALVE FOR OVEN PRESENT
- Listing Status:
- Active
- Date Added:
- August 6, 2026
- Data Last Updated:
- August 20, 2026 at 2:48PM
- Listing Office:
- DaneArthur-LakePlace.com/Hart Real Estate Team : 734-987-4278
- Listing Agent:
- N Robert Khzouz : 734-320-8792
- MLS ID:
- 61017888

- Style: Colonial
- Other Structures: PorchPatio
- Parking: Parking spaces: 2
- General: BrickWood SidingMore than 2 StoriesBasement
- Road/Access: Paved
- Originating MLS: MiRealSource
- School District: Livonia Public Schools
- County: Wayne
- Zoning: 18H194 QUAKERTOWN SUB NO 2 T1S R9E L99 P14 TO 17 WCR LOT 194
- Fencing: Fenced
- Water: Public
- Source: MiRealSource
This listing courtesy of N Robert Khzouz , DaneArthur-LakePlace.com/Hart Real Estate Team
Monthly Payment
- Principal & Interest $
- Property Taxes $
- Home Insurance $
- VA Funding Fee $