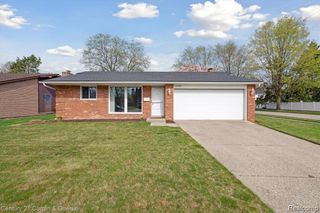
16840 Savoie Street, Livonia, MI 48154
- 3 beds |
- 2 baths |
- 2,090 sqft
 Single-Family Home
  Built in 1972
  0.45acre lot
 2 car garage
  $1/sqft
  Listed 16 days ago
Property Description
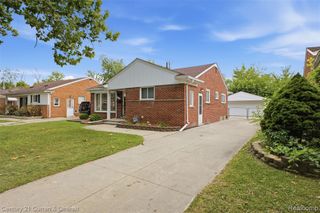
Welcome home to this beautifully updated ranch, ideally situated on a quiet, tree-lined street in one of Livonia's established neighborhoods. Nestled on a picturesque lot with mature shade trees, lush landscaping, and a private fenced backyard, this move-in-ready home offers the perfect combination of comfort, style, and functional living space. Step inside to an inviting open floor plan featuring newer luxury vinyl plank flooring, fresh neutral décor, and an abundance of natural light throughout. The spacious living room flows effortlessly into the updated kitchen, making it ideal for both everyday living and entertaining. The kitchen is beautifully appointed with abundant maple cabinetry, granite countertops, stainless steel appliances, a stylish mosaic tile backsplash, and generous counter space for meal preparation. A large doorwall opens to the backyard patio, creating a seamless transition to outdoor living. The main level offers three comfortable bedrooms and a beautifully updated full bathroom featuring modern finishes, tile flooring, and an updated vanity. The finished basement significantly expands the home's living space with a spacious recreation room that is perfect for a family room, game room, home office, fitness area, or media room. A second fully remodeled full bathroom showcases a custom walk-in tiled shower with glass enclosure, while a separate workshop and abundant storage provide added convenience. Outside, you'll find a private backyard retreat designed for both relaxation and entertaining. Enjoy the expansive paver patio, mature trees, colorful landscaping, and a hot tub that create a peaceful setting with exceptional privacy. Additional highlights include an attached two-car garage, two beautifully updated full bathrooms, a finished basement, and a highly desirable location close to parks, shopping, dining, schools, and major expressways.
- Listing Status:
- Active
- Date Added:
- August 3, 2026
- Data Last Updated:
- August 20, 2026 at 12:45PM
- Listing Office:
- Keller Williams Advantage : 248-380-8800
- Listing Agent:
- James DiMora : 248-505-7728
- MLS ID:
- 61017309

- Style: Ranch
- Other Structures: Patio
- Parking: Parking spaces: 2
- General: Aluminum SidingBrickOneBasement
- Road/Access: Paved
- Originating MLS: MiRealSource
- School District: Livonia Public Schools
- County: Wayne
- Water: Public Water at Street
- Sewer: Public At Street
- Source: MiRealSource
This listing courtesy of James DiMora , Keller Williams Advantage
Monthly Payment
- Principal & Interest $
- Property Taxes $
- Home Insurance $
- VA Funding Fee $