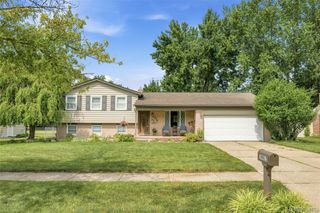
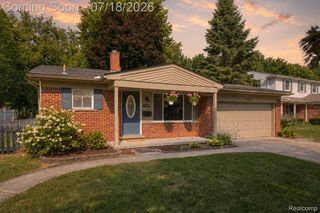
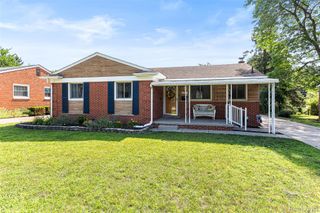
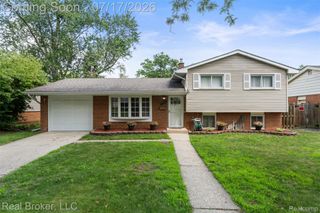
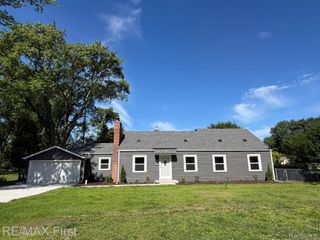
17751 Mayfield Street, Livonia, MI 48152
- 3 beds |
- 2 baths |
- 1,484 sqft
 Single-Family Home
  Built in 1954
  0.7acre lot
 2 car garage
  $236/sqft
  Listed 5 days ago
Property Description
Set on a rare large wooded corner lot in one of Livonia's most established neighborhoods, this timeless brick and stone ranch offers an exceptional combination of privacy, space, and classic craftsmanship. Just moments from Rotary Park and scenic walking trails, the property delivers the peaceful feel of a countryside retreat while remaining close to shopping, dining, and everyday conveniences. Inside, warm hardwood floors flow throughout the main living spaces, where expansive windows fill the home with natural light. The inviting floor plan offers comfortable gathering spaces, highlighted by a striking double-sided gas fireplace that creates warmth and character between the living areas. The kitchen features generous cabinetry, ample workspace, and includes all appliances, making it truly move-in ready. Three bedrooms, one full bath, and one half bath provide a functional layout, while the dedicated laundry area adds everyday convenience. An attached two-car garage with a workshop offers valuable space for projects, hobbies, or additional storage. Step outside to discover what truly makes this property special. The expansive fenced backyard is surrounded by mature trees, creating a private outdoor setting rarely found in Livonia. Whether you're enjoying quiet mornings on the deck, entertaining friends, or simply taking in the peaceful surroundings, the outdoor living experience is every bit as impressive as the home itself. Lovingly maintained and built with the enduring quality of its era, this home showcases the solid construction and timeless character that make mid-century ranches so desirable. Opportunities to own a property offering this much land, privacy, and potential in such a sought-after location are increasingly rare. If you've been searching for a home that combines classic charm, generous outdoor space, and an unbeatable setting, this is one you won't want to miss.
- Listing Status:
- Active
- Data Last Updated:
- July 22, 2026 at 12:42AM
- Listing Office:
- EXP Realty The Perna Team : 8885017085
- Listing Agent:
- Michael Perna : 2488864450
- MLS ID:
- 20261053829

- General: Lighting
- Style: Ranch
- Other Structures: Deck
- Pool: None
- Parking: Two car garageAttachedDirect accessDrivewayElectricityin garageGarage door openerSide entranceWorkshop in garage
- Roofing: Asphalt
- General: BrickStoneOneBlockCrawl space
- Road/Access: Paved
- Originating MLS: Realcomp II Ltd
- School District: Livonia
- County: Wayne
- Zoning: 10E95 GREEN BRIER ESTATE T1S R9E L69 P46 WCR LOT 9546039010093000
- Fencing: Back yardFenced
- Water: Public
- Sewer: Public sewer
- Source: Realcomp II Ltd
This listing courtesy of Michael Perna , EXP Realty The Perna Team
Monthly Payment
- Principal & Interest $
- Property Taxes $
- Home Insurance $
- VA Funding Fee $

 New - 3 days ago