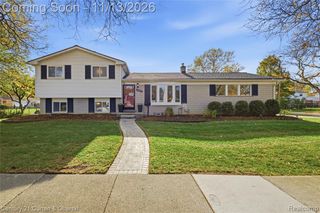
18664 Hillcrest Street, Livonia, MI 48152
- 3 beds |
- 2 baths |
- 1,806 sqft
 Single-Family Home
 Built in 1960
 7,405sqft lot
 2 car garage
 $166/sqft
 Listed 5 days ago
Property Description
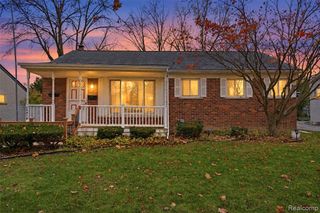
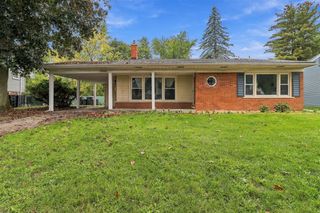
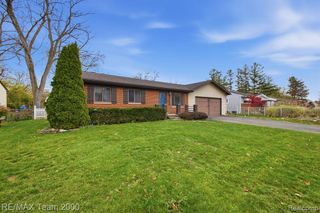
*** HIGHEST & BEST DUE TUESDAY, 11/17/26 AT 3 PM *** Beautifully maintained 3-bedroom, 2-full-bath ranch offering approximately 1,100 sq. ft. of living space plus a finished basement! This home features an impressive list of updates and improvements throughout. The primary bathroom was beautifully renovated in 2025 with new tile flooring, cabinetry, and lighting. The kitchen was updated in 2017 with new cabinets, appliances, and flooring, while the hardwood floors were refinished the same year. Both full bathrooms have been updated, with the hallway bathroom renovated in 2020. Major improvements include a new roof in 2017 with a transferable 45-year shingle warranty, replacement windows (2016), updated siding, soffits, overhangs and gutters (2019), and a new extra-wide driveway (2020). Additional updates include a hot water tank (2019), solid-core interior doors (2020), heated garage, updated electrical panel with room for additional breakers, and new entryway tile landings (2024). The finished basement provides additional living and entertaining space. Enjoy peace of mind with an alarm system updated in 2026 and a Ring doorbell. Ideally located within walking distance to Coolidge Elementary School, with access to Stevenson High School. A fantastic opportunity to own a home with an extensive list of improvements already completed!
- Listing Status:
- Active
- Date Added:
- November 13, 2026
- Data Last Updated:
- November 19, 2026 at 5:46AM
- Listing Office:
- Max Broock Realtors : 248-851-4100
- Listing Agent:
- Mo Thweny : 248-514-9662
- MLS ID:
- 61046884

- Style: Ranch
- Other Structures: Patio
- Parking: Parking spaces: 2
- General: Aluminum SidingBrickOneBasement
- Road/Access: Paved
- Originating MLS: MiRealSource
- School District: Livonia Public Schools
- County: Wayne
- Zoning: 11G9 HILLCREST AVE SUB T1S R9E L84 P30 WCR LOT 9
- Fencing: Fenced
- Water: Public
- Source: MiRealSource
This listing courtesy of Mo Thweny , Max Broock Realtors
Monthly Payment
- Principal & Interest $
- Property Taxes $
- Home Insurance $
- VA Funding Fee $

 New - 2 days ago