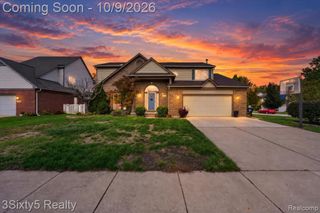
18837 Amber Court, Livonia, MI 48152
- 4 beds |
- 4 baths |
- 4,081 sqft
 Single-Family Home
 Built in 2001
 8,276sqft lot
 2 car garage
 $135/sqft
 Listed 1 month ago
Property Description
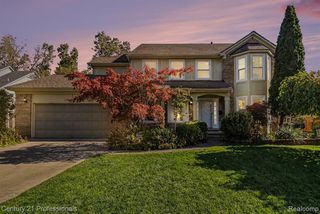
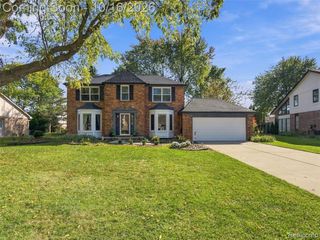
Welcome to this beautifully maintained 4-bedroom, 3.5-bath Cape Cod offering exceptional space, comfort, and thoughtful updates throughout. The inviting two-story foyer opens to a stunning great room with a natural fireplace, creating a warm and airy main living area. The spacious first-floor primary suite features an ensuite bath with dual sinks, soaking tub, separate shower, and a large walk-in closet. A private study, convenient first-floor laundry, and kitchen with eat-in dining area add to the home's everyday functionality. Upstairs, you'll find three generously sized bedrooms and a full bath. The Owens Corning finished basement expands your living space with a full bath, recreation and media rooms, and an egress window for added versatility. Outdoor living is easy on the composite deck overlooking a professionally landscaped yard. Additional highlights include a 2-car attached garage with opener, new generator, roof and flooring updates in 2023, plus fresh carpet and paint in 2026. Located in the award-winning Livonia School District near schools, shopping, dining, and major highways.
- Listing Status:
- Active
- Date Added:
- October 18, 2026
- Data Last Updated:
- November 19, 2026 at 7:45AM
- Listing Office:
- Max Broock, Realtors(r)-Northville : 248-305-1900
- Listing Agent:
- Linda Robeson McGonagle : 248-376-1755
- MLS ID:
- 61039332

- General: Lawn Sprinkler
- Style: Cape Cod
- Other Structures: PorchDeck
- Parking: Parking spaces: 2
- General: BrickVinyl SidingOne and One HalfBasement
- HOA Amenities: 120.0Annually
- Originating MLS: MiRealSource
- School District: Livonia Public Schools
- County: Wayne
- Zoning: UNIT # 6 CLARITA COMMONS CONDOMINIUM WAYNE COUNTY CONDO SUB PLAN # 587 T1S R9E LIBER 32916 PAGES 642-694 WCR
- Water: Public
- Source: MiRealSource
This listing courtesy of Linda Robeson McGonagle , Max Broock, Realtors(r)-Northville
Monthly Payment
- Principal & Interest $
- Property Taxes $
- Home Insurance $
- VA Funding Fee $

 New - 1 day ago