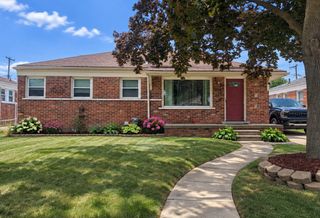
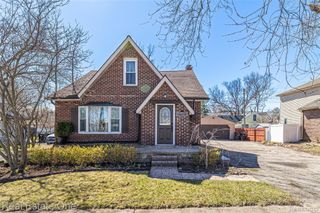
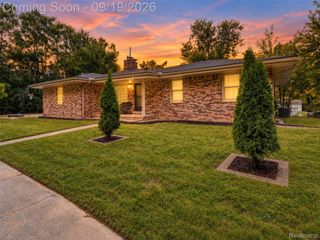
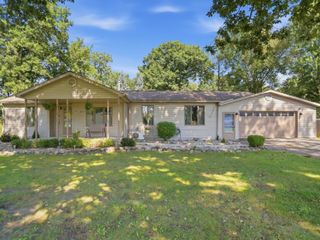
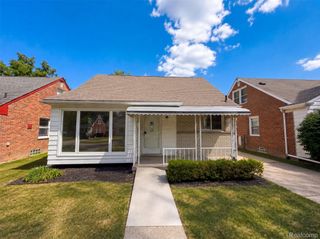
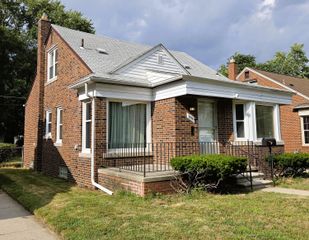
18908 Maplewood Street, Livonia, MI 48152
- 3 beds |
- 2 baths |
- 1,250 sqft
 Single-Family Home
  Built in 1957
  0.34acre lot
 2 car garage
  $200/sqft
  Listed 19 days ago
Property Description
Spacious & inviting Livonia ranch with a wonderful combination of comfort, privacy, and potential! This well-maintained 3-bedroom, 1.5-bath home offers a generous layout and a deep, private backyard with wood deck—perfect for relaxing, entertaining, gardening, or enjoying your own outdoor retreat. The large kitchen provides an abundance of cabinet space and is equipped with a new dishwasher and new microwave. All three bedrooms feature beautiful hardwood flooring. The full basement offers a dedicated laundry area, tons of storage, and plenty of room to finish for additional living space, a recreation room, home office, or whatever suits your needs. Ideally located close to shopping, dining, parks, schools, and major roadways. A great opportunity to make this expansive Livonia ranch your own! Seller to professionally clean carpets.
- Listing Status:
- Active
- Data Last Updated:
- September 23, 2026 at 7:41AM
- Listing Office:
- Berkshire Hathaway HomeServices MIRE : 2482930000
- Listing Agent:
- Susheilla Mehta : 2488408714
- MLS ID:
- 20261071363

- General: Lighting
- Style: Ranch
- Other Structures: Porch
- Pool: None
- Parking: Two car garageDetachedDirect accessDrivewayElectricityin garage
- Roofing: Asphalt
- General: BrickOneBasementPoured
- Road/Access: Paved
- Originating MLS: Realcomp II Ltd
- School District: Clarenceville
- County: Wayne
- Zoning: 12B10A5 THE NORTH 50.0 FT OF THE SOUTH 260.0 FT OF THE N 3/4 OF THE W 1/2 OF THE W 1/2 OF THE N E 1/4 OF THE N W 1/4 OF SEC 12 EXC THE WEST 30.0 FT THEREOF 0.34 AC46046990026000
- Utilities: Cable available
- Water: Waterat street
- Sewer: Sewer at street
- Source: Realcomp II Ltd
This listing courtesy of Susheilla Mehta , Berkshire Hathaway HomeServices MIRE
Monthly Payment
- Principal & Interest $
- Property Taxes $
- Home Insurance $
- VA Funding Fee $