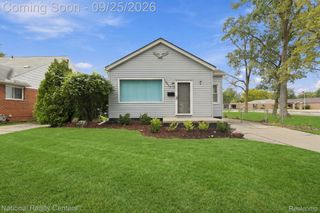
19361 Saint Francis Street, Livonia, MI 48152
- 3 beds |
- 2 baths |
- 1,964 sqft
 Single-Family Home
  Built in 1957
  5,227sqft lot
 1 car garage
  $112/sqft
  Listed 1 day ago
Property Description
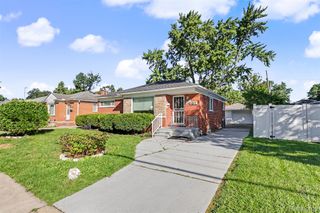
This 3 bedroom 2 full bathroom brick ranch home is ready for its new owner. Enter into an open foyer with access to both the kitchen/dining and the living room. The beautiful kitchen has been completely updated. - cabinets, flooring, backsplash, sink, etc. All appliances stay! The living room is a very spacious with lovely hardwood flooring and a large front picture window. The main floor has 3 good sized bedrooms with hardwood flooring and an updated full bathroom with ceramic tile flooring and bath. Downstairs you will find a mostly finished basement that is the full size of the house. It includes a second full updated bathroom with ceramic tile. There are two rooms/flex spaces that are perfect for family room, game room, toy room, office, etc. Make it yours! The 1 car garage does need some exterior love. Dishwasher (2025), radon mitigation system (2026), water heater (2019). Immediate Occupancy!
- Listing Status:
- Active
- Data Last Updated:
- September 25, 2026 at 4:42PM
- Listing Office:
- 3DX Real Estate-Brighton : 8883041447
- Listing Agent:
- Shane McKenzie : 8107721180
- MLS ID:
- 20261077315

- Style: Ranch
- Other Structures: PatioPorch
- Pool: None
- Parking: One car garageDetached
- Roofing: Asphalt
- General: BrickOneActive radon mitigationBasementPoured
- Road/Access: Paved
- Originating MLS: Realcomp II Ltd
- School District: Clarenceville
- County: Wayne
- Zoning: 01J109 BOTSFORD PARK T1S R9E L53 P77 WCR LOT 10946004010109000
- Fencing: Back yardFenced
- Utilities: Cable available
- Water: Public
- Sewer: Public sewer
- Source: Realcomp II Ltd
This listing courtesy of Shane McKenzie , 3DX Real Estate-Brighton
Monthly Payment
- Principal & Interest $
- Property Taxes $
- Home Insurance $
- VA Funding Fee $

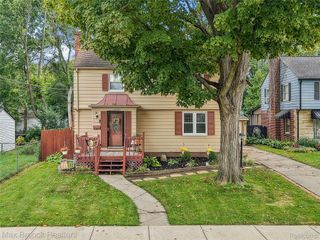
 New - 1 day ago