20403 Hugh Street, Livonia, MI 48152
- 4 beds |
- 2 baths |
- 2,345 sqft
 Single-Family Home
  Built in 1929
  9,583sqft lot
 1 car garage
  $111/sqft
  Listed 3 days ago
Property Description
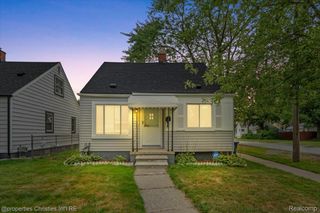
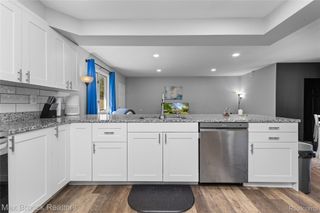
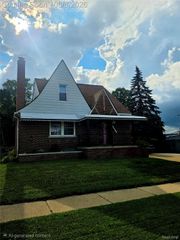
Welcome to this spacious 4-bedroom, 1.5-bath home offering a flexible floor plan, generous living space, and a large corner lot in Livonia! A bright, window-filled enclosed front porch provides a welcoming entry and additional space to relax. Inside, hardwood flooring flows through much of the main living area, where the living room opens to the dining area and kitchen for an easy everyday layout. The kitchen features plenty of cabinet and counter space, stainless steel appliances, and a breakfast bar/pass-through that keeps the space connected to the dining and living areas. All appliances stay! The main floor includes two bedrooms and a full bathroom, offering convenient first-floor sleeping options. Upstairs, the spacious primary bedroom features a walk-in closet, along with an additional bedroom and a convenient half bath. The finished basement adds even more usable living space with a large recreation area and bar, while the unfinished portion provides laundry and additional storage. Outside, enjoy the privacy of a fenced backyard, a large corner lot, and a detached garage. With multiple living spaces, four bedrooms, first-floor bedroom and bath options, and plenty of room for storage and entertaining, this Livonia home offers space and versatility inside and out.
- Listing Status:
- Active
- Data Last Updated:
- August 20, 2026 at 12:42PM
- Listing Office:
- KW Professionals : 7344594700
- Listing Agent:
- Diane Remer : 7344373000
- MLS ID:
- 20261064457

- General: Lighting
- Style: Cape cod
- Other Structures: CoveredPorch
- Pool: None
- Parking: Oneand half car garageDetached
- Roofing: Asphalt
- General: Vinyl sidingTwoBasementBrick mortar
- Road/Access: Paved
- Originating MLS: Realcomp II Ltd
- School District: Clarenceville
- County: Wayne
- Zoning: 02A64 STORM & FOWLERS COUNTRY CREST TIS R9E L42 P74 WCR LOT 6446005010064000
- Fencing: Back yardFenced
- Water: Public
- Sewer: Public sewer
- Source: Realcomp II Ltd
This listing courtesy of Diane Remer , KW Professionals
Monthly Payment
- Principal & Interest $
- Property Taxes $
- Home Insurance $
- VA Funding Fee $