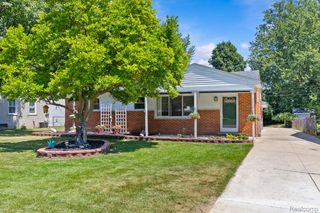
27621 Pembroke Street, Livonia, MI 48152
- 3 beds |
- 2 baths |
- 1,310 sqft
 Single-Family Home
  Built in 2014
  6,534sqft lot
 2 car garage
  $248/sqft
  Listed 6 days ago
Property Description
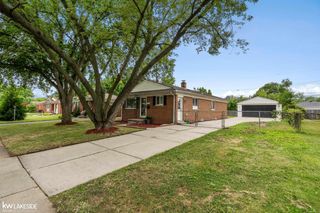
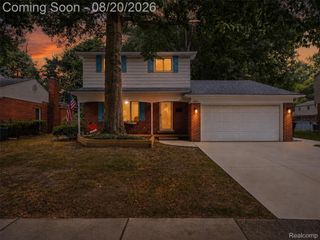
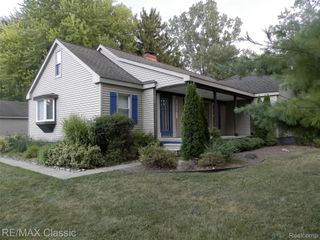
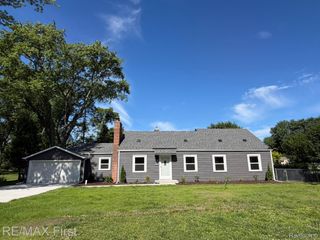
Move-in ready and beautifully maintained, this 2014-built ranch is ready to welcome you home! The spacious 3-bedroom layout features a warm Cherry Birch kitchen with granite countertops and stainless-steel appliances. The Family Room offers a cozy fireplace with Mantle, while the private primary suite includes its own bath. Newer vinyl flooring flows through the foyer, dining room, and kitchen, with plush carpeting in the bedrooms and family room. Ceramic tile completes all bathrooms. All appliances are included and stay with the home. Quality details include Anderson Low-E windows and an egress basement window. Numerous updates include fresh paint, newer garage door, fencing, concrete driveway, flooring, and more. Simply move in, unpack, and enjoy!
- Listing Status:
- Active
- Data Last Updated:
- August 20, 2026 at 7:43AM
- Listing Office:
- National Realty Centers, Inc : 2487241234
- Listing Agent:
- Beth Borson : 2485357888
- MLS ID:
- 20261055788

- General: Lighting
- Style: Ranch
- Other Structures: Porch
- Pool: None
- Parking: Two car garageAttachedDrivewayElectricityin garage
- Roofing: Asphalt
- General: BrickVinyl sidingOneBasementPouredSump pump
- Road/Access: Paved
- Originating MLS: Realcomp II Ltd
- School District: Clarenceville
- County: Wayne
- Zoning: 01J190 191 192 BOTSFORD PARK T1S R9E L53 P77 WCR LOTS 190 191 AND 192 ALSO N 1/2 ADJ VAC ALLEY46004010190000
- Fencing: Back yardFenced
- Utilities: Cable available
- Water: Public
- Sewer: Public sewer
- Source: Realcomp II Ltd
This listing courtesy of Beth Borson , National Realty Centers, Inc
Monthly Payment
- Principal & Interest $
- Property Taxes $
- Home Insurance $
- VA Funding Fee $

 New - 1 day ago