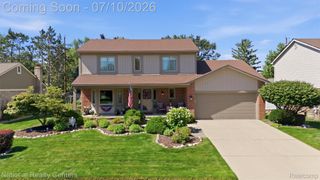
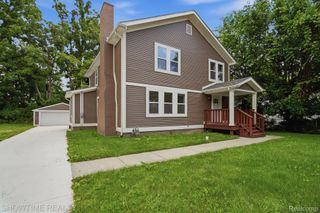
28300 Oakley Street, Livonia, MI 48154
- 3 beds |
- 2 baths |
- 3,183 sqft
 Single-Family Home
  Built in 1948
  0.31acre lot
 2 car garage
  $121/sqft
  Listed 9 days ago
Property Description
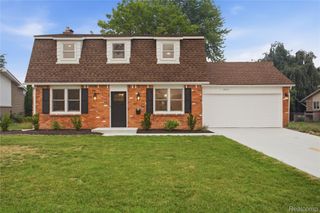
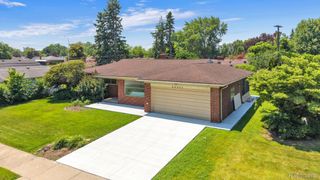
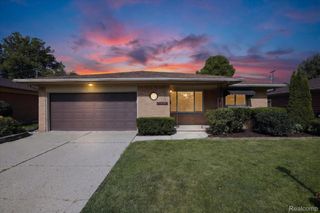
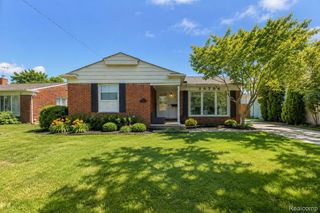
Welcome home to the Livonia bungalow that you’ve been waiting for! Nestled on a beautiful, oversized, fully fenced lot in one of Livonia’s most desirable neighborhoods. Steps from local parks, schools, shopping and freeways. The spacious living room features hardwood floors and a natural fireplace. Open floor plan leads to the sprawling family room featuring a gas fireplace and a door opening to the deck and pool. Three generously sized bedrooms and two full baths, one upstairs and one on the lower level make day to day living a breeze. The finished basement is truly a blank canvas, whether you envision entertaining for family, extra living space or even a man-cave this space is absolutely perfect. With a newer furnace, A/C, windows, kitchen and family room flooring and kitchen appliances, and many other updates this home is a must see. All of this plus access to the award winning Livonia School District. Please reach out and schedule your showing today, this one won’t last long!
- Listing Status:
- Active
- Data Last Updated:
- July 22, 2026 at 5:43AM
- Listing Office:
- Signature Sotheby's International Realty Bham : 2486447000
- Listing Agent:
- Brandon Curry : 3133037263
- MLS ID:
- 20261053485

- General: AwningsLighting
- Style: Bungalow
- Other Structures: DeckPorch
- Pool: AboveGroundOutdoorPool
- Parking: Two car garageDetached
- Roofing: Asphalt
- General: BrickVinyl sidingTwoBasementPoured
- Road/Access: Paved
- Originating MLS: Realcomp II Ltd
- School District: Livonia
- County: Wayne
- Zoning: 24C28B DUTCH MILL GARDENS T1SR9E L68 P70 WCR LOT 28 EXC THE W 160 FT THEREOF46093020028002
- Fencing: Back yardFencedFront yard
- Utilities: Underground utilities
- Water: Public
- Sewer: Public sewer
- Source: Realcomp II Ltd
This listing courtesy of Brandon Curry , Signature Sotheby's International Realty Bham
Monthly Payment
- Principal & Interest $
- Property Taxes $
- Home Insurance $
- VA Funding Fee $