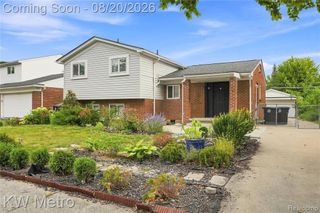
29025 W Chicago Street, Livonia, MI 48150
- 3 beds |
- 2 baths |
- 1,826 sqft
 Single-Family Home
  Built in 1954
  6,534sqft lot
 2 car garage
  $151/sqft
  Listed 1 day ago
Property Description
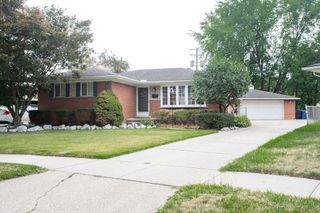
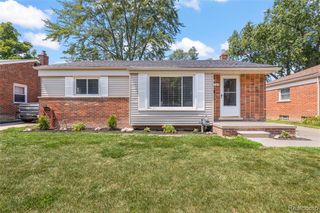
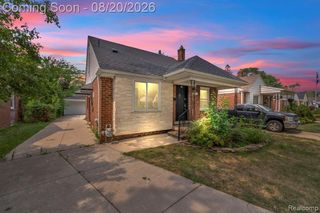
Completely gutted to the brick shell and fully renovated in 2017 with permits, this move-in-ready brick ranch offers a thoroughly updated interior in an established Livonia neighborhood. The spacious living room features a bay window and LVP flooring, while the updated kitchen offers white cabinetry, granite counters, ceramic flooring, and brand-new appliances. The main-floor bathroom features a granite-topped dual-sink vanity with plenty of storage and a tub/shower with ceramic tile extending to the ceiling. Three carpeted bedrooms complete the main level. The basement offers additional usable space, a second full bathroom, glass-block windows, a laundry area, and plenty of storage. Outside, enjoy a spacious fenced backyard, covered patio, and 2-car detached garage. The permitted 2017 renovation included new windows, electrical, furnace, A/C, roof, appliances, and extensive insulation, while the water heater was replaced in 2026. Enjoy a convenient location just down the street from The Wilson Barn, home to the farmers market and seasonal community events. Clements Circle Splash Park is less than a half mile away, and Wonderland Village is less than a mile from home, with easy access to nearby freeways. A wonderful combination of updates, outdoor space, and convenience!
- Listing Status:
- Active
- Date Added:
- August 19, 2026
- Data Last Updated:
- August 20, 2026 at 7:45AM
- Listing Office:
- Real Estate One-WB/FH : 248-851-4100
- Listing Agent:
- Bruce Simon : 248-752-3088
- MLS ID:
- 61022427

- Style: Ranch
- Other Structures: PorchPatio
- Parking: Parking spaces: 2
- General: BrickOneBasement
- Road/Access: Paved
- Originating MLS: MiRealSource
- School District: Livonia Public Schools
- County: Wayne
- Zoning: 36K12 PEARL WILSON SUB T1S R9E L76 P10 WCR LOT 12
- Fencing: Fenced
- Water: Public
- Source: MiRealSource
This listing courtesy of Bruce Simon , Real Estate One-WB/FH
Monthly Payment
- Principal & Interest $
- Property Taxes $
- Home Insurance $
- VA Funding Fee $

 New - 1 day ago