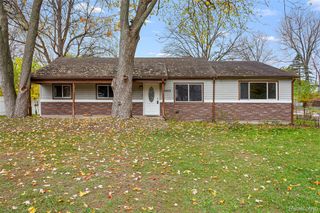
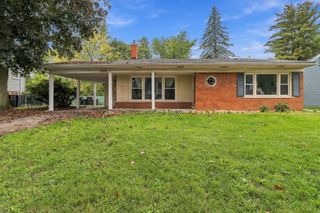
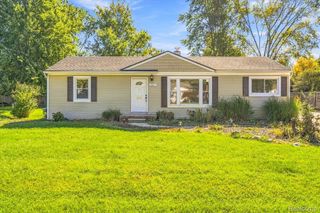
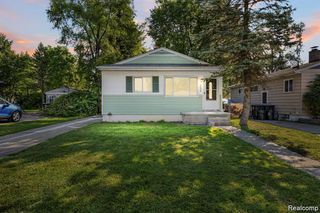
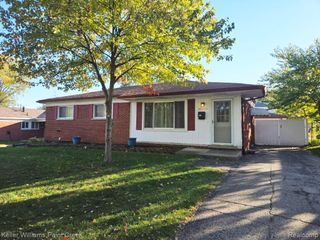
29223 Lyndon Street, Livonia, MI 48154
- 3 beds |
- 2 baths |
- 1,675 sqft
 Single-Family Home
 Built in 1963
 0.25acre lot
 2 car garage
 $1/sqft
 Listed 10 days ago
Property Description
Welcome to this beautifully updated 3-bedroom, 2-full-bath quad-level home situated on a spacious, fenced corner lot in Livonia! Offering approximately 1,675 sqft of living space, this home features fresh neutral paint, attractive luxury vinyl plank flooring, and a versatile floor plan with multiple living areas. The bright main living room welcomes you with a large picture window and plenty of natural light. The kitchen features dark wood cabinetry, stainless steel appliances, and an adjoining dining area with a sliding glass door leading to the backyard deck. The lower level offers a spacious family room with a natural brick fireplace, creating a comfortable space for relaxing or entertaining. An additional recreation area provides flexibility for a home office, playroom, or second living space. Three generously sized bedrooms and two full bathrooms complete the home's functional layout. Additional highlights include LIVONIA SCHOOLS, attached 2-car garage, fenced backyard, storage shed, and ample room for everyday living.
- Listing Status:
- Active
- Data Last Updated:
- November 19, 2026 at 5:42AM
- Listing Office:
- HomeCraft Real Estate : 7343290123
- Listing Agent:
- Tim Bruce : 7346371741
- MLS ID:
- 20261090032

- General: Sheds
- Style: Split level
- Other Structures: CoveredDeckPorch
- Pool: None
- Parking: Two car garageAttachedElectricityin garageGarage door opener
- Roofing: Asphalt
- General: BrickVinyl sidingQuadLevelBasementPoured
- Road/Access: Paved
- Originating MLS: Realcomp II Ltd
- School District: Livonia
- County: Wayne
- Zoning: 24P6 MARCY ANN SUBDIVISION T1S R9E L86 P67 68 WCR LOT 646095060006000
- Fencing: Back yard
- Utilities: Cable available
- Water: Public
- Sewer: Public sewer
- Source: Realcomp II Ltd
This listing courtesy of Tim Bruce , HomeCraft Real Estate
Monthly Payment
- Principal & Interest $
- Property Taxes $
- Home Insurance $
- VA Funding Fee $

 New - 3 days ago