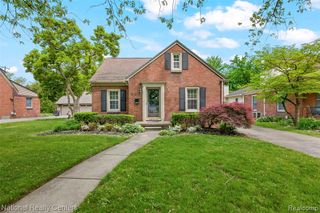
29505 Minton Street, Livonia, MI 48150
- 3 beds |
- 2 baths |
- 1,839 sqft
 Single-Family Home
  Built in 1954
  6,970sqft lot
 2 car garage
  $158/sqft
  Listed 3 days ago
Property Description
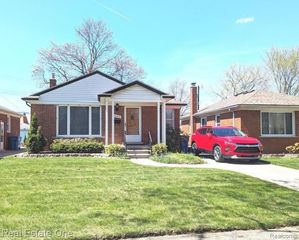
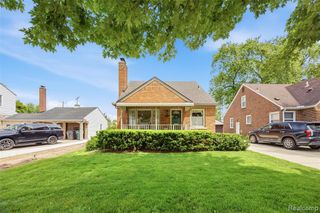
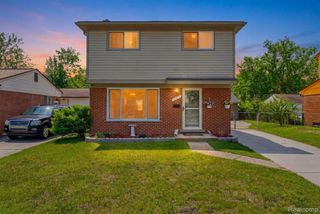
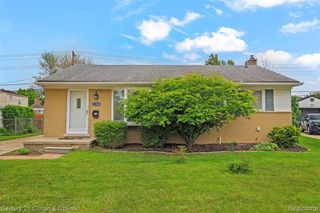
Step inside this beautiful 3-bedroom, 2-bath brick ranch home that's ready for you to move right in! The spacious and inviting living area on the main floor is perfect for the everyday and gathering with family and friends. The finished basement is the ultimate hangout spot, complete with a wet bar perfect for game nights, movie marathons, or hosting friends and family. Outside, you'll fall in love with the brand-new oversized deck (2025) with in-deck lighting made for summer BBQs, morning coffee, and entertaining under the stars. Major updates give extra peace of mind, including a new roof (2025), new windows (2023), and a freshly reglazed bathroom (May 2026). The oversized driveway offers plenty of parking, including space for a camper, RV, or 5th wheel. This home combines comfort, charm, and fantastic entertaining space both inside and out - don't miss your chance to make it yours!
- Listing Status:
- Active
- Date Added:
- May 29, 2026
- Data Last Updated:
- May 30, 2026 at 1:48PM
- Listing Office:
- RE/MAX Dream Properties : 248-374-7700
- Listing Agent:
- Kathryn Fabrey : 734-716-4436
- MLS ID:
- 60996249

- General: GazeboShed(s)
- Style: Ranch
- Other Structures: GazeboShed(s)Deck
- Parking: Parking spaces: 2
- General: BrickVinyl SidingOneBasement
- Road/Access: Paved
- Originating MLS: MiRealSource
- School District: Livonia Public Schools
- County: Wayne
- Zoning: 35G1B 2A ZIEGLER WOODS SUB T1S R9E L75 P57 58 WCR E 6.33 FT OF LOT 1 AND THE W 63.67 FT OF LOT 2
- Fencing: Fenced
- Water: Public
- Source: MiRealSource
This listing courtesy of Kathryn Fabrey , RE/MAX Dream Properties
Monthly Payment
- Principal & Interest $
- Property Taxes $
- Home Insurance $
- VA Funding Fee $

 New - 22 hours ago