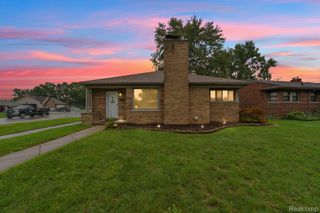
29530 Robert Drive, Livonia, MI 48150
- 3 beds |
- 2 baths |
- 2,036 sqft
 Single-Family Home
  Built in 1954
  0.27acre lot
 1 car garage
  $152/sqft
  Listed 3 days ago
Property Description
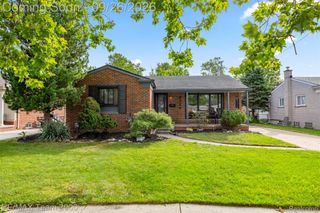
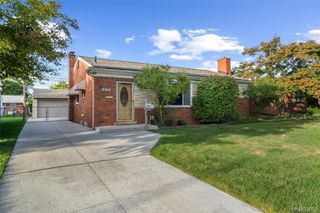
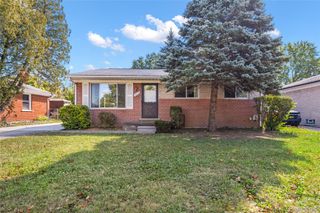
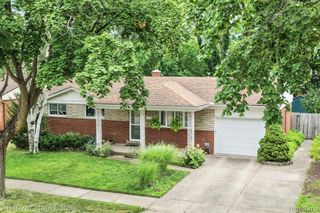
Welcome home to this turn-key, 3-bedroom and 2-full-bathroom ranch-style home in Livonia on a spacious corner lot! This home has pridefully been taken care of by the same owner for 30 years—and it shows! Newer updates include roof, both bathrooms, windows, paint, garage vinyl siding, luxury vinyl flooring, refrigerator, stove, exterior aluminum fence, and fully finished basement. WOW! The furnace, HWH, and A/C were also replaced in 2016 and 2017; when we say turn-key, we really mean it! Unique features that separate this property from others is a huge, covered outdoor deck off the back that has also been freshly painted and a fully finished, bonus work space/craft room in the basement. Nestled blocks away from the the Middlebelt and Plymouth shopping and restaurant corridors, as well as steps away from Emerson Middle School and near Franklin High School, this location has it all! Call and schedule your showing today!
- Listing Status:
- Active
- Data Last Updated:
- September 26, 2026 at 11:42PM
- Listing Office:
- Century 21 Curran & Oberski : 2482641700
- Listing Agent:
- Alan Jay Robinson : 9472526529
- MLS ID:
- 20261076506

- General: Lighting
- Style: Ranch
- Other Structures: CoveredDeckPorch
- Pool: None
- Parking: One car garageAttachedElectricityin garageGarage door openerSide entrance
- Roofing: Asphalt
- General: BrickVinyl sidingOneBasementPoured
- Road/Access: Paved
- Originating MLS: Realcomp II Ltd
- School District: Livonia
- County: Wayne
- Zoning: 35F214 BEL AIRE GARDENS T1S R9E L75 P48 WCR LOT 21446137010214000
- Fencing: Back yardFenced
- Water: Public
- Sewer: Public sewer
- Source: Realcomp II Ltd
This listing courtesy of Alan Jay Robinson , Century 21 Curran & Oberski
Monthly Payment
- Principal & Interest $
- Property Taxes $
- Home Insurance $
- VA Funding Fee $

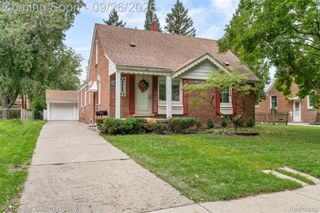
 New - 2 days ago