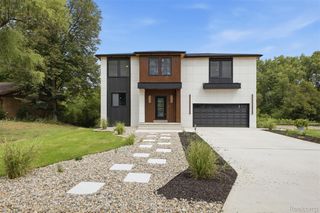
31550 6 Mile Road, Livonia, MI 48152
- 3 beds |
- 4 baths |
- 3,678 sqft
 Single-Family Home
  Built in 1987
  0.62acre lot
 4 car garage
  $150/sqft
  Listed 7 days ago
Property Description
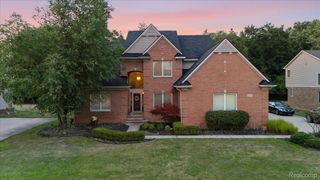
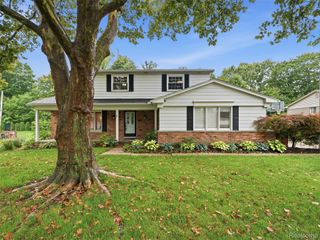
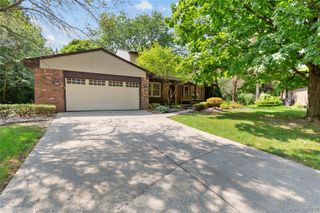
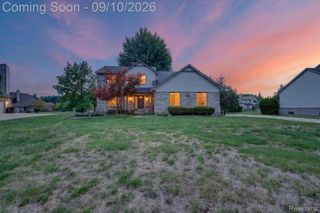
Impressive 3 bedroom, 3.5 bath Livonia ranch offering 2,000 square feet, a fully finished basement, two complete kitchens, and four-car garage capacity! Meticulously maintained and situated on a large wooded lot, this home has been fully renovated throughout. Updates include a beautifully remodeled first-floor kitchen, renovated bathrooms, new flooring, fresh paint, and all-new lighting. The spacious main kitchen features a breakfast nook, abundant cabinetry, and plenty of room for entertaining. The spacious living room is filled with natural light and showcases a gorgeous stone fireplace as its focal point. Basement has been completely transformed into additional living and entertaining space with a fully functioning second kitchen, a bathroom, and a versatile bonus room ideal for a home office, guest room, or additional bedroom. Enjoy the large four-season room overlooking the peaceful wooded backyard, or step outside onto the Trex deck for additional outdoor living space. The property offers an attached two-car garage plus a second insulated two-car garage equipped with heat and electricity perfect for a workshop, car enthusiast, or additional storage. Additional features include 150-amp electrical service, central air, and a furnace. Conveniently located near schools, shopping, parks, and dining, this fully renovated Livonia ranch is ready to welcome its new owners. Schedule your showing today!
- Listing Status:
- Active
- Data Last Updated:
- September 23, 2026 at 7:41AM
- Listing Office:
- Keller Williams Legacy : 3137520000
- Listing Agent:
- Ali Nasser : 3133357270
- MLS ID:
- 20261075045

- Style: Ranch
- Pool: None
- Parking: Four car garageAttached
- General: BrickOneBasementBlock
- Road/Access: Paved
- Originating MLS: Realcomp II Ltd
- School District: Livonia
- County: Wayne
- Zoning: PT OF E 1/2 OF SE 1/4 OF SEC 10 T1S R9E WCR BEG S 89D 45M W ALONG THE S LINE OF SAID SEC 661.50 FT TH N 00D 09M 47S W 60.0 FT FROM SE COR OF SEC 10 TH N 00D 09M 47S W 269.33 FT TH S 89D 45M W 100 FT TH S 00D 09M 47S E 269.33 FT TO PT ON N LINE OF SIX MILE N 89D 45M E 100.0 FT TO POB 0.6246040990005003
- Water: PublicWaterat street
- Sewer: Public sewerSewer at street
- Source: Realcomp II Ltd
This listing courtesy of Ali Nasser , Keller Williams Legacy
Monthly Payment
- Principal & Interest $
- Property Taxes $
- Home Insurance $
- VA Funding Fee $


 New - 2 days ago