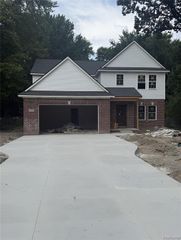
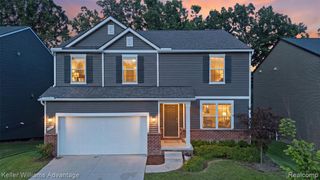
32404 Maria Court, Livonia, MI 48152
- 5 beds |
- 4 baths |
- 3,010 sqft
 Single-Family Home
  Built in 2005
  10,019sqft lot
 3 car garage
  $223/sqft
  Listed 23 days ago
Property Description
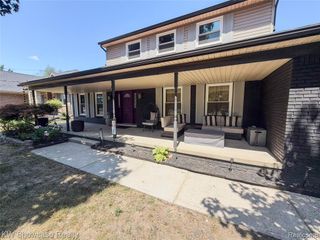
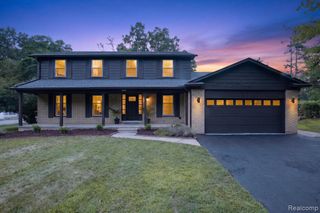
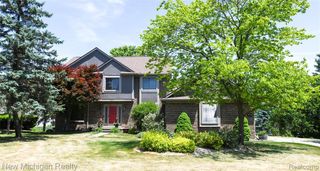
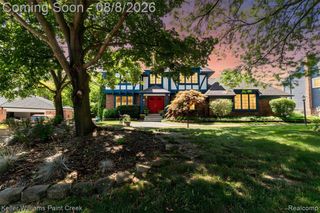
Welcome to this exceptional custom-built Colonial, nestled on a quiet cul-de-sac in one of Livonia's most desirable neighborhoods. Built in 2005, this spacious home offers 5 bedrooms, 3.5 bathrooms, and a 3-car attached garage, combining timeless elegance with modern comfort. Step inside to a bright, open floor plan featuring soaring ceilings, abundant natural light, and quality finishes throughout. The inviting great room is anchored by a beautiful fireplace, creating the perfect space for relaxing or entertaining. The gourmet kitchen is designed to impress with rich wood cabinetry, granite countertops, ample prep space, and a breakfast area that opens to a private balcony overlooking the backyard. The first-floor primary suite offers a peaceful retreat with a spacious walk-in closet and a luxurious suite bathroom. A convenient first-floor laundry room adds everyday functionality, while the formal dining room provides an elegant setting for family gatherings and holiday entertaining. Upstairs, you'll find four generously sized bedrooms and two full bathrooms, offering plenty of space for family and guests. Situated on a quiet court, this home provides privacy while remaining close to top-rated Livonia schools, parks, shopping, dining, and major expressways. With its desirable floor plan, quality craftsmanship, and prime location, this home is the perfect blend of luxury, comfort, and convenience. Schedule your private showing today!
- Listing Status:
- Active
- Date Added:
- July 27, 2026
- Data Last Updated:
- August 20, 2026 at 2:48PM
- Listing Office:
- RE/MAX Leading Edge : 313-277-7777
- Listing Agent:
- Sherri Saad : 313-598-5322
- MLS ID:
- 61015120

- General: Balcony
- Style: Colonial
- Other Structures: DeckPatio
- Parking: Parking spaces: 3
- General: BrickTwoBasement
- Road/Access: Paved
- HOA Amenities: 1800.0Annually
- Originating MLS: MiRealSource
- School District: Livonia Public Schools
- County: Wayne
- Zoning: UNIT 10 BOULDER PINES CONDOMINIUMT1S R9E WAYNE COUNTY CONDO PLAN # 727 LIBER 41025 PAGES 1-53 WCR
- Water: Public
- Sewer: Public At Street
- Source: MiRealSource
This listing courtesy of Sherri Saad , RE/MAX Leading Edge
Monthly Payment
- Principal & Interest $
- Property Taxes $
- Home Insurance $
- VA Funding Fee $