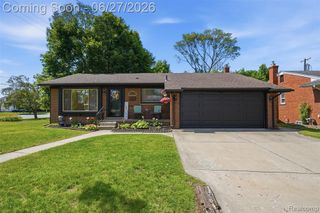
35481 Hathaway Street, Livonia, MI 48150
- 3 beds |
- 3 baths |
- 2,488 sqft
 Single-Family Home
  Built in 1955
  7,841sqft lot
 2 car garage
  $157/sqft
  Listed 24 days ago
Property Description
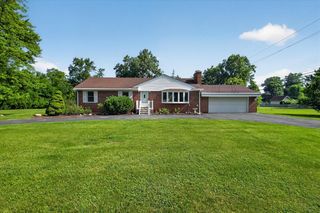
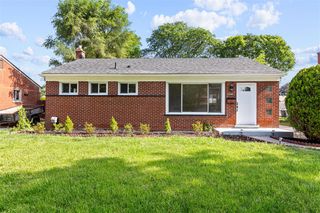
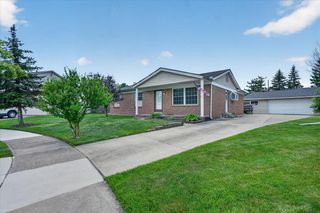
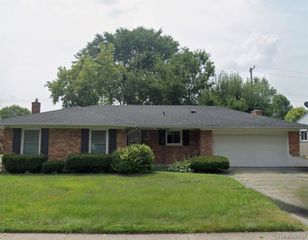
Rarely does a ranch in this neighborhood offer this combination of space, comfort, and exceptional pride of ownership. With nearly 1,600 square feet above grade, a finished basement, 2.5 baths, and one of the area's most desirable floor plans, this beautifully maintained home stands apart from the rest. From the moment you arrive, you'll appreciate the inviting covered front porch, manicured landscaping that is enhanced by an in-ground sprinkler system, and welcoming curb appeal. Inside, rich hardwood floors flow throughout most of the main level, reflecting years of meticulous care and attention. The spacious kitchen offers abundant cabinetry, generous counter space, stainless steel appliances, and an adjoining dining area large enough to host family gatherings and holiday celebrations. A bright and welcoming living room provides additional space for entertaining and everyday living. The true centerpiece of the home is the expansive family room, a feature rarely found in this neighborhood. With its soaring vaulted ceiling, stunning natural stone fireplace, and oversized window overlooking the backyard, it creates the perfect setting for relaxing evenings or gatherings with family and friends. The finished basement adds valuable living space and includes a full bath, plus a spacious bonus room ideal for a home office, hobby room, workout area, or other flexible uses to fit your lifestyle. Lovingly maintained and thoughtfully cared for throughout the years, this home offers the kind of quality, space, and warmth that is increasingly difficult to find. It also offers a beautiful backyard and an oversized garage with a 220-volt outlet and a large workshop. Conveniently located in the accredited Livonia Public Schools District near parks, shopping, dining, and expressways, this is a rare opportunity to own one of the larger and most well-cared-for ranch homes in this area's most established neighborhood.
- Listing Status:
- Pending
- Date Added:
- June 12, 2026
- Data Last Updated:
- July 6, 2026 at 12:45AM
- Listing Office:
- Real Estate One-Northville : 248-305-1900
- Listing Agent:
- Judee Taormina : 734-634-2136
- MLS ID:
- 61001324

- Kitchen: Floor: Wood
- Appliances: DishwasherDisposalDryerMicrowaveRange/OvenRefrigeratorWasherGas Water Heater
- Living Room: Floor: Wood
- Family Room: Floor: Carpet
- Laundry: CeramicIn Basement
- Basement: Finished
- A/C: Ceiling Fan(s)Central Air
- Heating: Natural GasForced Air
- Fireplace: Family RoomGasFireplace
- Style: Ranch
- Other Structures: PorchDeck
- Parking: Parking spaces: 2
- General: BrickOneBasement
- Road/Access: Paved
- Originating MLS: MiRealSource
- School District: Livonia Public Schools
- County: Wayne
- Zoning: 32H371 COUNTRY HOMES NO 2 T1S R9E L77 P58 59 60 WCR LOT 371
- Water: Public
- Source: MiRealSource
This listing courtesy of Judee Taormina , Real Estate One-Northville
Monthly Payment
- Principal & Interest $
- Property Taxes $
- Home Insurance $
- VA Funding Fee $

 New - 1 day ago