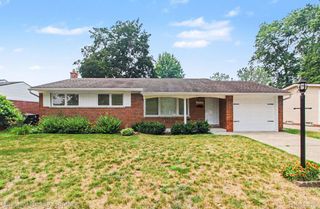
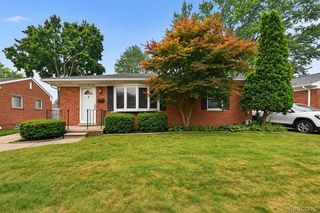
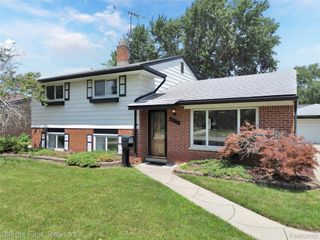
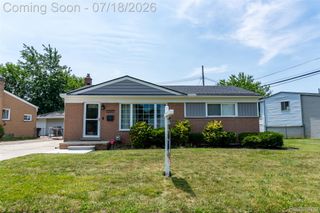
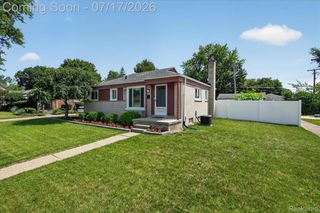
9118 Deering Street, Livonia, MI 48150
- 3 beds |
- 2 baths |
- 1,780 sqft
 Single-Family Home
  Built in 1961
  5,227sqft lot
 1 car garage
  $174/sqft
  Listed 13 days ago
Property Description
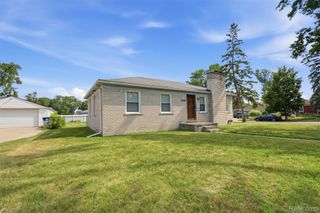
Here is a Livonia Treat. 3 Bedroom , 2 bath ranch with a fully finished basement and numerous recent updates, including a kitchen remodel, two updated bathrooms, Pella doowalls in the kitchen and the primary bedroom, that both open onto a spacious Trex deck. Roof was replaced in 2016 along with having blown in insulation. There are two skylights that brighten the interior. Living room features a gas fireplace. Luxury vinyl plank flooring in much of the home. Most of the Interior has b recently been repainted. The basement offers a wonderful rec room space, with a full wall of countertops and cabinets to allow for easy entertaining. Behind the garage is a large plastic shed for additional storage and the rear yard is complimented with planter boxes and many perennials. You don't want to miss this opportunity.
- Listing Status:
- Active
- Data Last Updated:
- July 21, 2026 at 11:43PM
- Listing Office:
- Coldwell Banker Professionals-Northville : 2483473050
- Listing Agent:
- Richard Childs : 2483473050
- MLS ID:
- 20261053325

- General: Chimney capsLightingShedsSheds allowed
- Style: Ranch
- Other Structures: CoveredDeckPorch
- Pool: None
- Parking: Oneand half car garageDetachedElectricityin garageGarage faces front
- Roofing: AsphaltComposition
- General: BrickVinyl sidingOneBasementPoured
- Road/Access: Paved
- Originating MLS: Realcomp II Ltd
- School District: Livonia
- County: Wayne
- Zoning: 36D21 JOY ROAD COZY HOMESITES T1S R9E L69 P7 WCR LOT 2146144010021000
- Fencing: Back yardFencedFencing allowed
- Utilities: Above ground utilitiesCable available
- Water: Public
- Sewer: Public sewer
- Source: Realcomp II Ltd
This listing courtesy of Richard Childs , Coldwell Banker Professionals-Northville
Monthly Payment
- Principal & Interest $
- Property Taxes $
- Home Insurance $
- VA Funding Fee $

 New - 19 hours ago