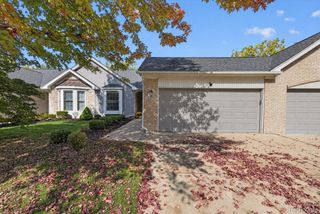
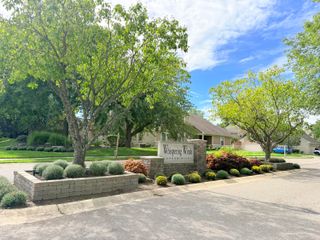
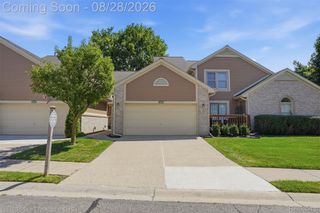
9410 Westwind Drive, Livonia, MI 48150
- 2 beds |
- 3 baths |
- 2,611 sqft
 Condominium
 Built in 1991
 —— sqft lot
 2 car garage
 $109/sqft
 Listed 9 days ago
Property Description
Step inside this fabulous 2 bedroom condo and discover a thoughtfully designed floor plan offering comfort & functionality. Enjoy brand new laminate flooring thru-out and a freshly painted interior in neutral tones. The open concept living room and dining area flow seamlessly together, creating an inviting space for gatherings. The kitchen features a charming, spacious breakfast nook, tons of cabinets and plenty of opportunity to showcase your culinary skills (all appliances included, the washer/dryer too). Convenient 1st floor laundry room, new light fixtures, 6 panel doors w/new hardware and an attached 2 car garage. Half bath beautifully newly remodeled - nice! Upstairs, the expansive primary bedroom suite impresses with a soaring ceiling, 2 walk-in closets and a private bath featuring dual vanities and a separate shower and a relaxing soaking tub. The generously sized 2nd bedroom offers an abundance of closet space and its own ensuite bath. Need additional space? The recently finished basement provides the perfect setting for entertaining, recreation and/or a home office complete with a convenient updated new half bath. A private deck overlooking the serene community commons- an ideal setting to enjoy your morning coffee or unwind at the end of the day. Spacious, versatile .. this condo offers the perfect combo of comfort & convenience. Welcome Home -- You'll love it here. HOA includes: Snow Removal, Maintenance Structure, Maintenance Grounds, Sewer, Trash, Water. Whole house generator stays!
- Listing Status:
- Active
- Data Last Updated:
- November 19, 2026 at 7:42AM
- Listing Office:
- Real Estate One-Troy : 2488134900
- Listing Agent:
- Stacy Miletti : 2488778528
- MLS ID:
- 20261087331

- General: Grounds maintenanceLightingPrivate entrance
- Style: Colonial
- Other Structures: CoveredDeckPorch
- Pool: None
- Parking: Two car garageAttachedElectricityin garageGarage door opener
- Roofing: Asphalt
- General: BrickTwoBasementPoured
- Road/Access: Paved
- HOA Amenities: MaintenanceGroundsMaintenanceStructureSewerSnowRemovalTrashWater500.0Monthly
- Originating MLS: Realcomp II Ltd
- School District: Livonia
- County: Wayne
- Zoning: UNIT 44 WHISPERING WINDS T1S R9E WAYNE COUNTY CONDO SUB PLAN #303 L 24962 P 51146124030044000
- Water: Public
- Sewer: Public sewer
- Source: Realcomp II Ltd
This listing courtesy of Stacy Miletti , Real Estate One-Troy
Monthly Payment
- Principal & Interest $
- Property Taxes $
- Home Insurance $
- VA Funding Fee $