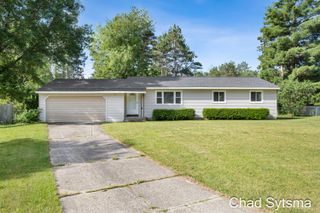
11141 Woodbushe Drive SE, Lowell, MI 49331
- 3 beds |
- 2 baths |
- 1,862 sqft
 Single-Family Home
  Built in 1971
  1.49acre lot
 2 car garage
  $199/sqft
  Listed 1 month ago
Property Description
A property like this opens the door to possibilities you simply can't find on a typical neighborhood lot. Set on **1.49 acres** with a recently combined additional parcel, this move-in-ready ranch offers the space and flexibility to build a barn or outbuilding, create the ultimate workshop, store boats, RVs, and recreational equipment, or establish a hobby farm with horses, chickens, sheep, or other animals. Inside, you'll find a home that's been thoughtfully updated and ready to enjoy. Fresh neutral paint, new flooring in the kitchen and both bathrooms, stylish light fixtures, and beautifully maintained hardwood floors create a warm, inviting atmosphere. The main level offers three spacious bedrooms, one-and-a-half bathrooms, and comfortable living spaces designed for everyday living. The finished lower level expands your options with a cozy family room featuring a wood-burning stove, a dedicated craft or hobby room, abundant storage, and a laundry area. There's also plenty of unfinished space for future expansion or additional customization. Step outside to a multi-level deck overlooking the expansive backyard, where you'll appreciate the privacy, open space, and incredible potential. Whether you envision gardens, outdoor entertaining, space for animals, or simply room to roam, this property offers a lifestyle that's increasingly hard to find. An attached two-stall garage completes this exceptional Lowell property.
- Listing Status:
- Active
- Date Added:
- July 21, 2026
- Data Last Updated:
- August 20, 2026 at 2:36PM
- Listing Office:
- Greenridge Realty (EGR) : 616-458-3655
- Listing Agent:
- Janet Romanowski : 616-318-0065
- MLS ID:
- 26037343

- General: Shed(s)
- Style: RanchTraditional
- Other Structures: Shed(s)
- Parking: PavedConcreteAttachedGarage Door OpenerGarage Faces Front
- Roofing: CompositionShingle
- Windows: Window TreatmentsInsulated WindowsReplacementScreens
- General: BrickVinyl Siding1
- Road/Access: Paved
- Originating MLS: Michigan Regional Information Center (MichRIC)
- School District: Lowell
- County: Kent
- Zoning: 412005427017 LOT 6 & ALSO WELL SITE * EASTGATE WOODS SPLIT/COMBINED ON 06/12/2026 FROM 41-20-05-427-01141-20-05-427-009;4120005427011 & 412005427017
- Fencing: Fenced
- Utilities: Cable Connected
- Water: Public
- Source: Michigan Regional Information Center (MichRIC)
- Ownership: Private Owned
This listing courtesy of Janet Romanowski , Greenridge Realty (EGR)
Monthly Payment
- Principal & Interest $
- Property Taxes $
- Home Insurance $
- VA Funding Fee $

Location
Similar Listing