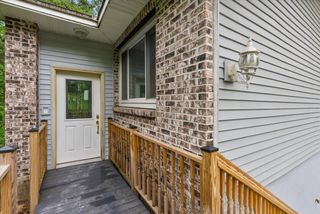
11356 Taunton Drive Se, Lowell Twp, MI 49331
- 5 beds |
- 4 baths |
- 2,296 sqft
 Single-Family Home
  Built in 2007
  0.31acre lot
 2 car garage
  $185/sqft
  Listed 1 day ago
Property Description
Located in the popular Whispering Hills neighborhood in Lowell, this spacious home offers a flexible floor plan designed for comfortable everyday living and entertaining. The main level features two separate living areas, a welcoming kitchen and dining space, and convenient main-floor laundry. Upstairs, you'll find three bedrooms, including a spacious primary suite with a private bath. The finished walkout lower level offers even more living space with a rec room and two additional bedrooms, another full bath - perfect for guests, a home office, or flex space. Outside, enjoy the large, tree-lined fenced backyard with plenty of room to play, entertain, or relax. With five bedrooms, multiple living areas, and a great location near downtown Lowell, schools, shopping, and dining, this home has so much to offer. Schedule your private showing today!
- Listing Status:
- Active
- Data Last Updated:
- August 20, 2026 at 2:42PM
- Listing Office:
- Greenridge Realty (Cascade) : 6169498900
- Listing Agent:
- Lisa A Newell : 6162551322
- MLS ID:
- 65026043553

- General: Garden
- Style: Traditional
- Other Structures: Deck
- Parking: AttachedGarage faces frontGarage door openerPaved
- Roofing: Composition
- Windows: Screens
- General: StoneVinyl siding
- Originating MLS: Greater Regional Alliance of REALTORS
- School District: Lowell
- County: Kent
- Zoning: 412004329001 LOT 102 * WHISPERING HILLS PLAT NO. THREE SPLIT ON 10/26/2004 FROM 41-20-04-328-004;412004332003
- Fencing: Back yardChain link
- Utilities: Cable connectedNatural gas connectedPhone connected
- Water: Public
- Sewer: Public sewer
- Source: Greater Regional Alliance of REALTORS
This listing courtesy of Lisa A Newell , Greenridge Realty (Cascade)
Monthly Payment
- Principal & Interest $
- Property Taxes $
- Home Insurance $
- VA Funding Fee $