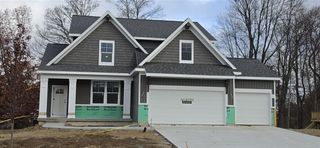
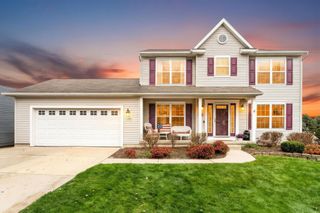
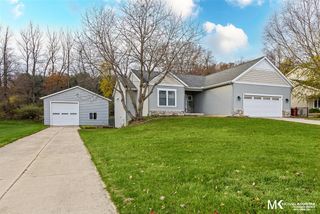
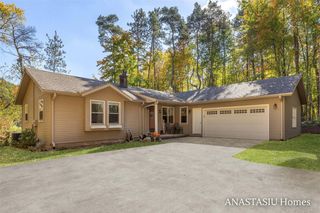
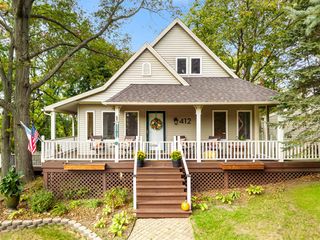
11609 Weatherby Drive 128, Lowell, MI 49331
- 4 beds |
- 3 baths |
- 2,206 sqft
 Single-Family Home
 Built in 2026
 0.26acre lot
 3 car garage
 $238/sqft
 Listed 1 month ago
Property Description
SPECIAL PROMOTION: This home is eligible for $15,000 in seller concessions with full price offer & builder's preferred lenders! Call for details. Must close by 12/18. Beautiful new Cascade by Interra Homes in Stony Bluff offers a stylish Elevation D with upgraded Midnight Surf siding, stone accents, and black garage doors. Enjoy a walkout basement with patio, 14x12 deck, and added 3rd stall garage. Inside, the open main floor features laminate flooring, a 50" Allusion electric fireplace, enhanced kitchen with Sahara Squire cabinetry, quartz counters, full tile backsplash, slate GE appliance package and an upgraded pantry. Flex room, trimmed benches, upgraded trim, and designer lighting throughout. Upstairs includes four bedrooms with upgraded carpet, a stunning tiled primary shower with Euro door, double bowl vanity, and upgraded finishes. AC, radon vent, sprinkling setup, and more. Available in early November. Additional specs and lots available.
- Listing Status:
- Active
- Data Last Updated:
- November 19, 2026 at 5:46AM
- Listing Office:
- Kensington Realty Group Inc. : 616-727-8695
- Listing Agent:
- Constance Bennett : 616-610-3031
- MLS ID:
- 70562889

- Parking: Parking spaces: 3
- Windows: Storms/Screens
- General: StoneVinyl SidingTwoBasement
- Road/Access: City/County
- HOA Amenities: 300.0Annually
- Originating MLS: MiRealSource
- School District: Lowell Area School District
- County: Kent
- Zoning: 412004203004 LOT 128 * STONY BLUFF NO.6 SPLIT/COMBINED ON 09/02/2025 FROM 41-20-04-200-038;
- Water: Public
- Source: MiRealSource
This listing courtesy of Constance Bennett , Kensington Realty Group Inc.
Monthly Payment
- Principal & Interest $
- Property Taxes $
- Home Insurance $
- VA Funding Fee $