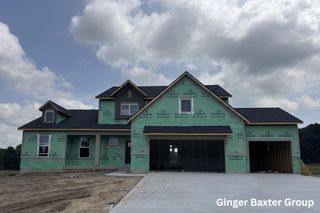
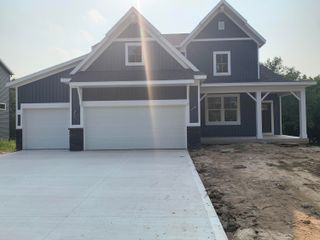
2020 Fallasburg Park Drive Ne 1, Vergennes Twp, MI 49331
- 3 beds |
- 3 baths |
- 2,561 sqft
 Single-Family Home
  Built in 2025
  3.3acre lot
 3 car garage
  $254/sqft
  Listed 1 year ago
Property Description
Welcome to this charming cottage-style ranch, where thoughtful design meets everyday comfort. The main level features 2 bedrooms and 2 full baths, including a private primary suite with a spacious walk-in closet, dual vanity, and separate water closet. The open-concept living area flows from a welcoming foyer into a bright great room, dining space, and a stylish kitchen with a curved island and snack ledge. Through the dining room slider door, step outside and enjoy nature on the expansive 12x16 deck. A convenient mudroom and main-floor laundry add ease to your routine. Downstairs, enjoy a finished rec room, third bedroom, full bath, and ample storage. This is the Whitby floor plan by JTB Homes. SPECIAL PROMOTION: This home is eligible for $15,000 in seller concessions with builder's preferred lenders! Call for details. Accepted offer by 8/31/2026 and must close by 9/30/2026.
- Listing Status:
- Active
- Data Last Updated:
- August 20, 2026 at 2:42PM
- Listing Office:
- Keller Williams GR North : 6164479100
- Listing Agent:
- Ginger Baxter : 6164370559
- MLS ID:
- 65025031021

- Style: Ranch
- Other Structures: Deck
- Parking: AttachedConcreteGarage faces frontGravelGarage door openerGarage faces side
- Roofing: Shingle
- Windows: Insulated windowsScreens
- General: StoneVinyl siding
- Originating MLS: Greater Regional Alliance of REALTORS
- School District: Lowell
- County: Kent
- Zoning: 411612400007 PART OF SE 1/4 COM 40.0 FT N 0D 56M 11S E ALONG N&S 1/4 LINE FROM S 1/4 COR TH N 0D 56M 22S E ALONG N&S 1/4 LINE 413.75 FT TO N LINE OF S 453.75 FT OF SE 1/4 TH N 89D 03M 36S E ALONG SD N LINE 370.0 FT TH S 0D 56M 11S W 366.0 FT TH S 89D 03M 38S W 150.0 FT TH S 59D 03M 36S W 95.45 FT TH S 89D 03M 36S W 138.90 FT TO BEG * SEC 12 T7N R9W 3.30 A. SPLIT/COMBINED ON 05/21/2024 FROM 41-16411612400007
- Utilities: Cable connectedPhone connectedPropane
- Water: Well
- Sewer: Septic tank
- Source: Greater Regional Alliance of REALTORS
This listing courtesy of Ginger Baxter , Keller Williams GR North
Monthly Payment
- Principal & Interest $
- Property Taxes $
- Home Insurance $
- VA Funding Fee $